Welcome Home! An exceptional custom-built home offering an incredible value in the sought-after Green Trails community of Lisle and within the highly acclaimed Naperville District 203 school boundaries. With approximately 3,700 square feet above grade, five total bedrooms, and four full baths, this distinctive residence offers an impressive amount of space, privacy, and flexibility that is rarely found at this price point. The home's unique floor plan even offers dual primary bedroom options, with the flexibility to choose either a first-floor or second-floor primary suite, making it ideal for a variety of lifestyles, including multigenerational living, extended guests, or simply having the option to create the perfect private retreat. From the moment you enter the impressive foyer, the home's generous scale and thoughtful design are immediately apparent. The main level features three bedrooms and two full baths, including a spacious primary suite with a beautifully customized walk-in shower. Having the primary suite on the main level provides an ideal option for those looking for one-level living, while still offering additional private suites upstairs. The inviting living room features a fireplace and provides a warm gathering space, while the adjacent formal dining room is perfect for entertaining and special occasions. At the heart of the home is the beautifully appointed kitchen, featuring crisp white cabinetry, granite countertops, stainless steel appliances, and abundant workspace. The kitchen opens seamlessly to a bright and airy family room highlighted by a dramatic vaulted ceiling. New sliding doors installed in 2024 bring in an abundance of natural light and provide easy access to the outdoor living spaces. Step outside to the large patio and enjoy direct access to the Green Trails walking paths, making it easy to take advantage of the neighborhood's beautiful natural surroundings. Upstairs, the home truly sets itself apart with two private bedroom suites, providing exceptional flexibility and creating the opportunity for a second primary suite. One suite includes a separate sitting room and ensuite bath, creating an ideal private retreat, guest quarters, or second primary bedroom. The other suite features its own ensuite bath and kitchenette. Thoughtful improvements throughout the home add to its value and appeal. In 2024, the home received a new roof and new hot water heater, along with new sliding doors in the kitchen, family room, and dining room. The skylights were replaced in 2023, bringing renewed natural light into the home, and a new deck was added in 2022, creating an inviting outdoor space for relaxing and entertaining. Outside, enjoy the peaceful Green Trails setting and the convenience of having walking and recreational opportunities right within the neighborhood. Green Trails offers an outstanding lifestyle with extensive walking and biking trails, parks, playgrounds, and recreational amenities, while the home's location provides easy access to downtown Lisle and Naperville, shopping, dining, entertainment, major highways, and Metra transportation. Offering an incredible combination of size, versatility, location, updates, and value.
Active
$719,000
1923 Hillside Ln, Lisle, IL 60532
5beds
3,876sqft
Single Family Residence
Built in 1986
-- sqft lot
$-- Zestimate®
$186/sqft
$15/mo HOA
What's special
Five total bedroomsSecond-floor primary suitePeaceful green trails settingDual primary bedroom optionsBeautifully customized walk-in showerAdjacent formal dining roomAbundant workspace
- --
- 1,499
- views
- 72
- saves
Likely to sell faster than
Zillow last checked:
Listing updated:
Listed by:
Nathan Stillwell 815-762-1325,
john greene, Realtor
Source: MRED as distributed by MLS GRID,MLS#: 12751708
Facts & features
Interior
Bedrooms & bathrooms
- Bedrooms: 5
- Bathrooms: 4
- Full bathrooms: 4
Rooms
- Room types: Bedroom 5, Breakfast Room, Recreation Room, Sitting Room, Kitchen, Foyer, Utility Room-Lower Level, Bonus Room
Primary bedroom
- Features: Flooring (Carpet), Bathroom (Full)
- Level: Second
- Area: 384 Square Feet
- Dimensions: 24X16
Bedroom 2
- Features: Flooring (Carpet)
- Level: Main
- Area: 180 Square Feet
- Dimensions: 15X12
Bedroom 3
- Features: Flooring (Carpet)
- Level: Main
- Area: 132 Square Feet
- Dimensions: 12X11
Bedroom 4
- Features: Flooring (Carpet)
- Level: Main
- Area: 300 Square Feet
- Dimensions: 15X20
Bedroom 5
- Features: Flooring (Carpet)
- Level: Second
- Area: 210 Square Feet
- Dimensions: 15X14
Bonus room
- Level: Basement
- Area: 99 Square Feet
- Dimensions: 9X11
Breakfast room
- Features: Flooring (Ceramic Tile)
- Level: Main
- Area: 150 Square Feet
- Dimensions: 15X10
Dining room
- Features: Flooring (Carpet)
- Level: Main
- Area: 140 Square Feet
- Dimensions: 14X10
Family room
- Features: Flooring (Carpet)
- Level: Main
- Area: 216 Square Feet
- Dimensions: 18X12
Foyer
- Features: Flooring (Ceramic Tile)
- Level: Main
- Area: 110 Square Feet
- Dimensions: 10X11
Kitchen
- Features: Kitchen (Eating Area-Table Space, Island, Breakfast Room, Granite Counters), Flooring (Ceramic Tile)
- Level: Main
- Area: 210 Square Feet
- Dimensions: 15X14
Kitchen 2nd
- Features: Flooring (Ceramic Tile)
- Level: Second
- Area: 70 Square Feet
- Dimensions: 10X7
Laundry
- Features: Flooring (Luxury Vinyl)
- Level: Main
- Area: 72 Square Feet
- Dimensions: 12X6
Living room
- Features: Flooring (Carpet)
- Level: Main
- Area: 323 Square Feet
- Dimensions: 19X17
Recreation room
- Level: Basement
- Area: 500 Square Feet
- Dimensions: 20X25
Sitting room
- Features: Flooring (Carpet)
- Level: Second
- Area: 110 Square Feet
- Dimensions: 11X10
Other
- Level: Basement
- Area: 224 Square Feet
- Dimensions: 14X16
Heating
- Natural Gas
Cooling
- Central Air
Appliances
- Included: Range, Microwave, Dishwasher, Refrigerator, Washer, Dryer, Disposal, Stainless Steel Appliance(s)
- Laundry: Main Level
Features
- Vaulted Ceiling(s), 1st Floor Bedroom, In-Law Floorplan, 1st Floor Full Bath, Walk-In Closet(s), Granite Counters
- Windows: Skylight(s)
- Basement: Partially Finished,Crawl Space,Partial
- Number of fireplaces: 1
- Fireplace features: Living Room
Interior area
- Total structure area: 3,695
- Total interior livable area: 3,876 sqft
- Finished area below ground: 529
Video & virtual tour
Property
Parking
- Total spaces: 2
- Parking features: Garage Door Opener, Yes, Garage Owned, Attached, Garage
- Attached garage spaces: 2
- Has uncovered spaces: Yes
Accessibility
- Accessibility features: No Disability Access
Features
- Stories: 2
- Patio & porch: Deck, Patio
Lot
- Dimensions: 103 x 120 x 66 x 121
Details
- Parcel number: 0815305026
- Special conditions: None
Construction
Type & style
- Home type: SingleFamily
- Property subtype: Single Family Residence
Materials
- Wood Siding
Condition
- New construction: No
- Year built: 1986
Utilities & green energy
- Sewer: Public Sewer
- Water: Lake Michigan
Community & HOA
Community
- Features: Park, Tennis Court(s), Lake, Curbs, Street Paved
- Subdivision: Green Trails
HOA
- Has HOA: Yes
- Services included: Other
- HOA fee: $180 annually
Location
- Region: Lisle
Financial & listing details
- Price per square foot: $186/sqft
- Tax assessed value: $201,266
- Annual tax amount: $12,627
- Date on market: 9/23/2026
- Ownership: Fee Simple
Estimated market value
Not available
Estimated sales range
Not available
Not available
Price history
| Date | Event | Price |
|---|---|---|
| 9/2/2026 | Listing removed | $749,000$193/sqft |
Source: MRED as distributed by MLS GRID #12688442 Report a problem | ||
| 8/2/2026 | Price change | $749,000-6.4%$193/sqft |
Source:  MRED as distributed by MLS GRID #12688442 Report a problem MRED as distributed by MLS GRID #12688442 Report a problem | ||
| 6/25/2026 | Listed for sale | $799,900-5.9%$206/sqft |
Source: MRED as distributed by MLS GRID #12688442 Report a problem | ||
| 6/25/2026 | Listing removed | $850,000$219/sqft |
Source: MRED as distributed by MLS GRID #12608268 Report a problem | ||
| 4/17/2026 | Listed for sale | $850,000$219/sqft |
Source: MRED as distributed by MLS GRID #12608268 Report a problem | ||
Public tax history
| Year | Property taxes | Tax assessment |
|---|---|---|
| 2025 | $13,121 +3.9% | $201,266 +8.5% |
| 2024 | $12,627 +3.4% | $185,447 +9.6% |
| 2023 | $12,213 +3.2% | $169,250 +3.4% |
| 2022 | $11,829 +3% | $163,690 +3.9% |
| 2021 | $11,486 +2.2% | $157,500 +1.8% |
| 2020 | $11,235 +2.9% | $154,670 +4.5% |
| 2019 | $10,918 -3.4% | $147,980 -2.9% |
| 2018 | $11,302 +1.7% | $152,400 +3.5% |
| 2017 | $11,114 +1.6% | $147,260 +3.7% |
| 2016 | $10,940 +0.9% | $141,940 +6.2% |
| 2015 | $10,840 +1.8% | $133,660 +3.7% |
| 2014 | $10,646 +1.5% | $128,850 -0.2% |
| 2013 | $10,485 +4% | $129,160 -3.7% |
| 2012 | $10,083 +2.5% | $134,190 -6% |
| 2011 | $9,835 +3.7% | $142,680 -3.2% |
| 2010 | $9,484 +2.3% | $147,350 -5% |
| 2009 | $9,273 +3.2% | $155,080 +1.4% |
| 2008 | $8,984 +4.9% | $152,940 +5.9% |
| 2007 | $8,566 -3.3% | $144,420 |
| 2006 | $8,854 +3.4% | $144,420 +6.7% |
| 2005 | $8,563 +3.3% | $135,350 +5.9% |
| 2004 | $8,291 +6% | $127,810 +8.4% |
| 2003 | $7,820 +8.6% | $117,910 +8.2% |
| 2002 | $7,198 +7.8% | $108,940 +7.5% |
| 2001 | $6,677 +12.2% | $101,350 +5.9% |
| 2000 | $5,949 | $95,710 |
Find assessor info on the county website
Monthly payment
Est. payment
Payment breakdown
Explore the cost of this home by adjusting the details. Changes won't be saved.Climate risks
Neighborhood: Green Trails
Nearby schools
Schools provided by the listing agent
- Elementary: Ranch View Elementary School
- Middle: Kennedy Junior High School
- High: Naperville North High School
- District: 203
Source: MRED as distributed by MLS GRID. This data may not be complete. We recommend contacting the local school district to confirm school assignments for this home.
Similar homes
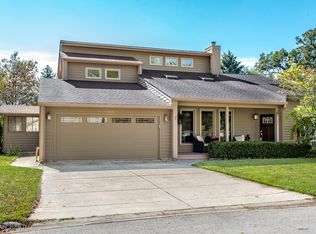
- $684,9003 bd3 ba2.8k sqft2256 Ridgewood Rd, Lisle, IL 60532Active
 MLS ID #12754944, Shane Halleman, john greene, Realtor. MRED as distributed by MLS GRID
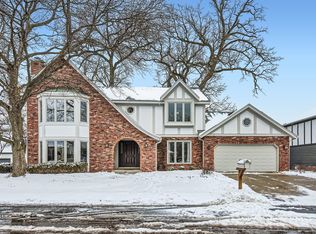
 - $649,9004 bd4 ba2.6k sqft4471 Cascara Ln, Lisle, IL 60532Active
 MLS ID #12774319, Debbie Pawlowicz, DPG Real Estate Agency. MRED as distributed by MLS GRID
 - $999,0005 bd4 ba3.3k sqft8S510 Oxford Ln, Naperville, IL 60565New
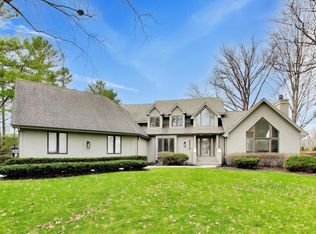 MLS ID #12781945, Anna Fattore, @properties Christies International Real Estate. MRED as distributed by MLS GRID
 - $755,0004 bd3 ba3.3k sqft83 N Park Blvd, Glen Ellyn, IL 60137New
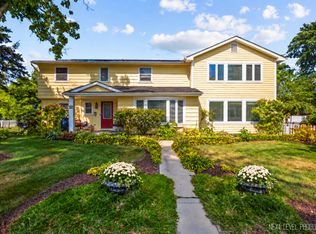 MLS ID #12781165, Jennifer Bergeron, john greene, Realtor. MRED as distributed by MLS GRID
