Skip main navigation
Off market
  • $1,010,600

    121 Ruskin Dr, Chapel Hill, NC 27516

    4beds
    3,684sqft
    SingleFamily
    Built in 2016
    5,662 Square Feet Lot
    $1,010,600 Zestimate®
    $274/sqft
    $4,938 Estimated rent

    Home value

    $1,010,600

    $960,000 - $1.06M

    $4,938/mo

    Zestimate® history
    Loading
    Loading...

    Owner options

    List your home for rent

    $4,938/mo

    Rent Zestimate®

    Find your next renter with Zillow Rental Manager. Plus, with online applications, you can quickly screen prospective tenants – for free.

    Learn more

    $4,938/mo

    Rent Zestimate®

    Refinance and save

    $6,162/mo

    Est. payment

    Refinancing to a lower rate could help reduce your monthly payments and save thousands over the life of the loan.

    See today's rates

    $6,162/mo

    Est. payment

    Explore your selling options

    Work with a Zillow partner agent

    Leverage their expertise and Zillow's premium Showcase listings to get your home seen by more buyers.

    Get started

    List with your own agent

    Get your home in front of millions of buyers by listing it on Zillow.

    Learn how to do it

    Sell it yourself

    Take full control of how buyers see your home on Zillow by listing For Sale by Owner (FSBO).

    List your home

    What's special

    Warm fireplaceCabana areaForest viewsTree-lined walking trailsPlenty of storage spaceTremendous islandAttached bath

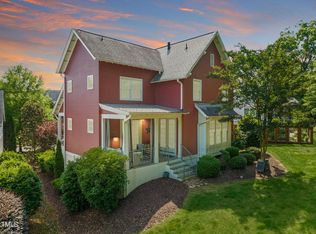
    Owner is a licensed Broker in Colorado; Buyers' Agents Welcome (3.5%). Beautifully updated Winmore home backing to green space and tree-lined walking trails near highly acclaimed Chapel Hill-Carrboro schools. Gorgeous open floor plan with 10’ ceilings and 8’ doors, new Chef’s kitchen, tremendous great room with walls of windows and warm fireplace, hardwood floors throughout, detailed trim work, formal and informal dining areas, main level guest suite/office with attached bath, and a huge owner’s suite with a luxurious bath and enormous walk-in closet all showcase this exquisite home. A front fenced courtyard and porch with morning sun welcome you inside to a tremendous great room offering custom built-ins, fireplace, and oversized windows framing walking paths and wooded views. The elegant and functional kitchen has Lusso quartz Silestone countertops, ample cabinetry with pull-outs and soft-close doors, butler’s pantry plus additional walk-in pantry, and a tremendous island with counter bar. Two nearby dining areas – one formal and one informal and surrounded by windows – offer ample space for entertaining. A main level guest suite/office has an ensuite bath and offers quiet and privacy for family or work. The generous owner’s suite is a sanctuary with large windows overlooking forest views and an inviting bath featuring separate vanities, soaking tub, and walk-in glass shower. An exceptional walk-in closet offers two separate dressing areas and accesses the 2nd floor laundry. A large bonus room has space for entertainment and play, and two additional spacious 2nd floor bedrooms feature walk-in closets and ensuite baths. The walk-up 3rd floor has an additional finished 800+ sqft (not included in home square footage) and offers a separate heating/cooling system, Velux skylights with retractable blinds, hardwood laminate flooring, 6th bath with walk-in shower, and plenty of storage space – ideal for returning college students, home office, or exercise studio. A rear fenced yard and large covered porch have forest views and easy access to walking and biking trails that connect to the Chapel Hill/Carrboro greenway trail system. The newly renovated Chapel Hill High School is ½ mile away on paved trails. The Winmore community features 26 acres of open land, multiple village greens, community pool with cabana area, 2 playgrounds, fruit orchard, and outdoor community events including summer movies on the green. Located just 10 minutes from downtown Chapel Hill/UNC and with easy access to I-40 for commuting to Research Triangle Park, Durham, and Raleigh, this beautiful Winmore home is not to be missed! Buyers’ Agents are welcome/preferred – 3.5% commission.

    This property is not currently displayed as for sale or rent on Zillow. This may be different from what's on other websites or public sources.

    Facts & features

    Interior

    Bedrooms & bathrooms
    • Bedrooms: 4
    • Bathrooms: 5
    • Full bathrooms: 4
    • 1/2 bathrooms: 1
    Heating
    • Forced air, Other, Gas
    Cooling
    • Central
    Appliances
    • Included: Dishwasher, Dryer, Garbage disposal, Microwave, Range / Oven, Refrigerator, Washer
    Features
    • 9 Ft Ceiling, Ceiling Fan, Walk in Closet, 10Ft+ Ceiling, Bookshelves, Butler?s Pantry, Tray Ceiling
    • Flooring: Tile, Hardwood
    • Basement: None
    • Has fireplace: Yes
    Interior area
    • Total interior livable area: 3,684 sqft

    Property

    Parking
    • Total spaces: 2
    • Parking features: Garage - Attached
    Features
    • Exterior features: Cement / Concrete
    Lot
    • Size: 5,662 Square Feet
    Details
    • Parcel number: 9779397485

    Construction

    Type & style
    • Home type: SingleFamily
    Materials
    • Frame
    • Foundation: Masonry
    • Roof: Shake / Shingle
    Condition
    • Year built: 2016

    Community & HOA

    HOA
    • Has HOA: Yes
    • HOA fee: $130 monthly
    Location
    • Region: Chapel Hill

    Financial & listing details

    • Price per square foot: $274/sqft
    • Tax assessed value: $1,078,800
    • Annual tax amount: $14,818
    • Ownership type: Other (SFH incl)

    Price history

    DateEventPrice
    3/31/2023Sold$950,000+2.7%$258/sqft
    Source: Public Record Report a problem
    3/4/2023Pending sale$925,000$251/sqft
    Source: Owner Report a problem
    3/2/2023Listed for sale$925,000+46.4%$251/sqft
    Source: Owner Report a problem
    3/18/2021Sold$632,000-2.8%$172/sqft
    Source: Doorify MLS #2333708 Report a problem
    2/7/2021Contingent$649,900$176/sqft
    Source: Doorify MLS #2333708 Report a problem
    1/9/2021Price change$649,900-2.3%$176/sqft
    Source: Doorify MLS #2333708 Report a problem
    8/26/2020Listed for sale$665,000+3.7%$181/sqft
    Source: Terra Nova Global Properties #2333708 Report a problem
    7/12/2016Sold$641,500$174/sqft
    Source: Doorify MLS #2067761 Report a problem

    Public tax history

    YearProperty taxesTax assessment
    2025$14,818 +22.9%$1,078,800 +51.9%
    2024$12,062 +1.7%$710,000
    2023$11,860 +22.5%$710,000 +21.7%
    2022$9,678 +3.7%$583,600 +3%
    2021$9,331 -6.3%$566,500 -2.8%
    2020$9,956 $582,600
    2018$9,956 +1.6%$582,600
    2017$9,800 -13.5%$582,600 -13%
    2016$11,325 $669,400 +347.5%
    2015$11,325 $149,592
    Find assessor info on the county website

    Neighborhood: 27516

    Nearby schools

    GreatSchools rating
    Schools provided by the listing agent
    • Elementary: CH/Carrboro - Seawell
    • Middle: CH/Carrboro - Smith
    • High: CH/Carrboro - Chapel Hill

    Source: The MLS. This data may not be complete. We recommend contacting the local school district to confirm school assignments for this home.

    Get a cash offer in 3 minutes
    Find out how much your home could sell for in as little as 3 minutes with a no-obligation cash offer.
    Estimated market value
    $1,010,600
    Get a cash offer in 3 minutes
    Find out how much your home could sell for in as little as 3 minutes with a no-obligation cash offer.
    Estimated market value
    $1,010,600