Skip main navigation
Sold for $1,175,000
  • $1,175,000

    129 Ruskin Dr, Chapel Hill, NC 27516

    4beds
    4,045sqft
    Single Family Residence, Residential
    Built in 2012
    5,662 Square Feet Lot
    $1,149,800 Zestimate®
    $290/sqft
    $4,424 Estimated rent

    Home value

    $1,149,800

    $1.03M - $1.28M

    $4,424/mo

    Zestimate® history
    Loading
    Loading...

    Owner options

    List your home for rent

    $4,424/mo

    Rent Zestimate®

    Find your next renter with Zillow Rental Manager. Plus, with online applications, you can quickly screen prospective tenants – for free.

    Learn more

    $4,424/mo

    Rent Zestimate®

    Refinance and save

    $7,426/mo

    Est. payment

    Refinancing to a lower rate could help reduce your monthly payments and save thousands over the life of the loan.

    See today's rates

    $7,426/mo

    Est. payment

    Explore your selling options

    Work with a Zillow partner agent

    Leverage their expertise and Zillow's premium Showcase listings to get your home seen by more buyers.

    Get started

    List with your own agent

    Get your home in front of millions of buyers by listing it on Zillow.

    Learn how to do it

    Sell it yourself

    Take full control of how buyers see your home on Zillow by listing For Sale by Owner (FSBO).

    List your home

    What's special

    Sleeping nooksOpen-concept kitchenNeighborhood pool and playgroundBacking up to woodsSerene spa-like bathWalk-in pantryPrimary suite
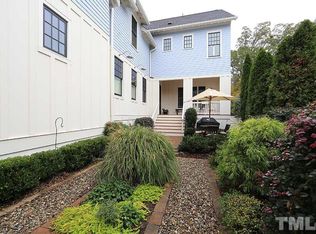
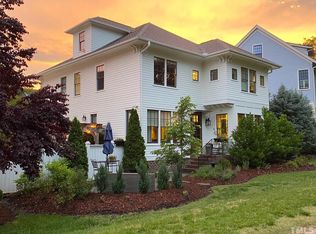
    Welcome to 129 Ruskin Drive—an exceptional home in the heart of Chapel Hill's beloved Winmore neighborhood, crafted by award-winning Dixon-Kirby Builders and nestled against a backdrop of woods, tree swings, and walking paths that lead to all three nearby schools without ever crossing a street. Designed for modern living with timeless style, this home offers an open-concept kitchen, living, and dining area with newly updated quartz countertops, a pot filler, refaced cabinetry, and a brand-new dishwasher. A walk-in pantry and framed butler's pantry add storage and functionality, while a downstairs guest suite with en-suite bath offers privacy and comfort. Upstairs, the primary suite is a true retreat, featuring a fireplace, a massive walk-in closet with a pocket door to the laundry room, and a serene, spa-like bath. A shared hall bath with three sinks and built-in bunk beds, sleeping nooks, and abundant bookcases make this home perfect for larger families or those who love to host. Step outside to enjoy afternoons on the porch, where neighbors wave hello on their way to Food Truck Fridays or summer movies on the lawn. Kids will love exploring the woods out back, the rope swing, and the nearby neighborhood pool and playground. With basic yard maintenance included, you'll have more time to enjoy the good life. Additional highlights include: • Walkable path to all local schools • Cozy downstairs movie and game room • ''Lunch box'' drop zone for everyday family organization • Small lot with a big yard feel, backing up to woods • Friendly, front-porch neighborhood vibe This is the rare blend of craftsmanship, community, and convenience—move-in ready and made for memory-making. Come see why life on Ruskin Drive is something truly special.

    Zillow last checked:

    Listing updated:

    Listed by:

    Joel Sivertsen 919-960-1915,

    NorthGroup Real Estate, Inc.

    Bought with:

    Shahla Rezvani, 122184

    Coldwell Banker - HPW

    Source: Doorify MLS,MLS#: 10097724MLS Logo

    Facts & features

    Interior

    Bedrooms & bathrooms
    • Bedrooms: 4
    • Bathrooms: 4
    • Full bathrooms: 3
    • 1/2 bathrooms: 1
    Heating
    • Central, Forced Air, Natural Gas
    Cooling
    • Central Air, Heat Pump
    Appliances
    • Included: Built-In Refrigerator, Dishwasher, Disposal, Exhaust Fan, Gas Cooktop, Microwave, Plumbed For Ice Maker, Refrigerator, Stainless Steel Appliance(s), Oven, Washer/Dryer, Wine Refrigerator
    • Laundry: Laundry Room, Upper Level
    Features
    • Built-in Features, Pantry, Crown Molding, High Speed Internet, Quartz Counters, Recessed Lighting, Smooth Ceilings, Soaking Tub, Walk-In Closet(s), Walk-In Shower
    • Flooring: Carpet, Ceramic Tile, Wood
    • Windows: Double Pane Windows
    • Basement: Bath/Stubbed, Daylight, Finished, Heated
    • Common walls with other units/homes: No Common Walls
    Interior area
    • Total structure area: 4,045
    • Total interior livable area: 4,045 sqft
    • Finished area above ground: 3,110
    • Finished area below ground: 935

    Property

    Parking
    • Total spaces: 6
    • Parking features: Concrete, Driveway, Garage, Garage Door Opener, Garage Faces Front, Off Street, On Site, On Street, Paved
    • Attached garage spaces: 2
    • Uncovered spaces: 4
    Features
    • Levels: Tri-Level
    • Patio & porch: Deck, Front Porch
    • Exterior features: Rain Gutters
    • Pool features: Association, Community
    • Spa features: None
    • Fencing: None
    • Has view: Yes
    • View description: Neighborhood, Trees/Woods
    Lot
    • Size: 5,662 Square Feet
    • Features: Hardwood Trees, Landscaped
    Details
    • Additional structures: None
    • Parcel number: 9779399404
    • Special conditions: Standard

    Construction

    Type & style
    • Home type: SingleFamily
    • Architectural style: Contemporary
    • Property subtype: Single Family Residence, Residential
    Materials
    • HardiPlank Type
    • Foundation: Slab
    • Roof: Shingle
    Condition
    • New construction: No
    • Year built: 2012
    • Major remodel year: 2012

    Utilities & green energy

    • Sewer: Public Sewer
    • Water: Public
    • Utilities for property: Cable Available, Electricity Connected, Natural Gas Connected, Phone Available, Sewer Connected, Water Connected, Underground Utilities

    Community & HOA

    Community
    • Features: Playground, Pool
    • Subdivision: Winmore
    HOA
    • Has HOA: Yes
    • Amenities included: Jogging Path, Landscaping, Pool
    • Services included: Maintenance Grounds
    • HOA fee: $395 quarterly
    Location
    • Region: Chapel Hill

    Financial & listing details

    • Price per square foot: $290/sqft
    • Tax assessed value: $921,800
    • Annual tax amount: $9,873
    • Date on market: 5/21/2025
    • Road surface type: Asphalt, Paved

    Price history

    DateEventPrice
    7/10/2025Sold$1,175,000-2%$290/sqft
    Source: Doorify MLS #10097724 Report a problem
    6/4/2025Pending sale$1,199,000$296/sqft
    Source: Doorify MLS #10097724 Report a problem
    5/21/2025Listed for sale$1,199,000+77.6%$296/sqft
    Source: Doorify MLS #10097724 Report a problem
    2/7/2013Sold$675,000$167/sqft
    Source: Doorify MLS #1875553 Report a problem

    Public tax history

    YearProperty taxesTax assessment
    2025$12,696 +25.6%$921,800 +55.5%
    2024$10,112 +1.7%$592,900
    2023$9,942 +1.2%$592,900
    2022$9,829 +0.8%$592,900
    2021$9,755 -6.3%$592,900 -2.8%
    2020$10,414 $610,000
    2018$10,414 +1.6%$610,000
    2017$10,251 -9.9%$610,000 -9.3%
    2016$11,377 $672,500
    2015$11,377 $672,500
    Find assessor info on the county website

    Neighborhood: 27516

    Nearby schools

    GreatSchools rating
    Schools provided by the listing agent
    • Elementary: CH/Carrboro - Seawell
    • Middle: CH/Carrboro - Smith
    • High: CH/Carrboro - Chapel Hill

    Source: Doorify MLS. This data may not be complete. We recommend contacting the local school district to confirm school assignments for this home.

    Get a cash offer in 3 minutes
    Find out how much your home could sell for in as little as 3 minutes with a no-obligation cash offer.
    Estimated market value
    $1,149,800
    Get a cash offer in 3 minutes
    Find out how much your home could sell for in as little as 3 minutes with a no-obligation cash offer.
    Estimated market value
    $1,149,800