Practically brand-new single-wide home loaded with upgrades! This 3-bedroom, 2-bath home features a spacious primary suite complete with a private bath and walk-in closet. The kitchen offers abundant cabinetry and counter space, highlighted by a granite island with included bar stools, a propane stove, upgraded vent hood, and pantry storage.
Additional features include custom window treatments, a separate laundry room with extra storage, central air, and upgraded insulated underpinning for added efficiency. Step outside to a large backyard shed—perfect for storing tools, equipment, and recreational gear.
Pending
$125,000
121 S Haskins Rd, Boon, MI 49618
3beds
1,170sqft
Single Family Residence
Built in 2017
8,712 Square Feet Lot
$-- Zestimate®
$107/sqft
$-- HOA
What's special
Private bathCustom window treatmentsWalk-in closetPantry storagePropane stoveSpacious primary suiteCentral air
- 94 days
- 4
- 0
Likely to sell faster than
Zillow last checked:
Listing updated:
Listed by:
Damian Hickman 248-924-1377,
EXP Realty Main 888-501-7085
Source: Realcomp II,MLS#: 20261022913
Facts & features
Interior
Bedrooms & bathrooms
- Bedrooms: 3
- Bathrooms: 1
- Full bathrooms: 1
Bedroom
- Level: Entry
- Area: 99
- Dimensions: 11 X 9
Bedroom
- Level: Entry
- Area: 154
- Dimensions: 14 X 11
Bedroom
- Level: Entry
- Area: 70
- Dimensions: 10 X 7
Other
- Level: Entry
- Area: 36
- Dimensions: 6 X 6
Kitchen
- Level: Entry
- Area: 182
- Dimensions: 14 X 13
Laundry
- Level: Entry
- Area: 56
- Dimensions: 8 X 7
Living room
- Level: Entry
- Area: 196
- Dimensions: 14 X 14
Heating
- Forced Air, Propane
Cooling
- Ceiling Fans, Central Air
Features
- Has basement: No
- Has fireplace: No
Interior area
- Total interior livable area: 1,170 sqft
- Finished area above ground: 1,170
Property
Parking
- Parking features: No Garage
Features
- Levels: One
- Stories: 1
- Entry location: GroundLevelwSteps
- Pool features: None
Lot
- Size: 8,712 Square Feet
Details
- Parcel number: 2211B0103
- Special conditions: Short Sale No,Standard
Construction
Type & style
- Home type: SingleFamily
- Architectural style: Modular Home,Other
- Property subtype: Single Family Residence
Materials
- Vinyl Siding
- Foundation: Crawl Space
Condition
- New construction: No
- Year built: 2017
Utilities & green energy
- Sewer: Septic Tank
- Water: Well
Community & HOA
Community
- Subdivision: VILLAGE OF BOON
HOA
- Has HOA: No
Location
- Region: Boon
Financial & listing details
- Price per square foot: $107/sqft
- Tax assessed value: $30,879
- Annual tax amount: $954
- Date on market: 4/7/2026
- Cumulative days on market: 94 days
- Listing agreement: Exclusive Right To Sell
- Listing terms: Cash,Conventional,Va Loan
Estimated market value
Not available
Estimated sales range
Not available
$1,773/mo
Price history
| Date | Event | Price |
|---|---|---|
| 5/2/2026 | Pending sale | $125,000$107/sqft |
Source:  Realcomp II #20261022913 Report a problem Realcomp II #20261022913 Report a problem | ||
| 4/7/2026 | Listed for sale | $125,000+2400%$107/sqft |
Source: Realcomp II #20261022913 Report a problem | ||
| 2/2/2018 | Sold | $5,000$4/sqft |
Source: Public Record Report a problem | ||
Public tax history
| Year | Property taxes | Tax assessment |
|---|---|---|
| 2025 | $955 +4.4% | $33,300 +0.3% |
| 2024 | $915 +3.5% | $33,200 +11% |
| 2023 | $884 +2.6% | $29,900 +3.5% |
| 2022 | $862 | $28,900 +9.9% |
| 2021 | -- | $26,300 -5.4% |
| 2020 | $913 | $27,800 -1.4% |
| 2019 | -- | $28,200 -3.8% |
| 2018 | -- | $29,300 +1623.5% |
| 2017 | -- | $1,700 |
| 2016 | -- | $1,700 -22.7% |
| 2015 | -- | $2,200 -4.3% |
| 2013 | -- | $2,300 -14.8% |
| 2012 | -- | $2,700 |
| 2011 | -- | $2,700 -10% |
| 2010 | -- | $3,000 |
Find assessor info on the county website
Monthly payment
Est. payment
Payment breakdown
Explore the cost of this home by adjusting the details. Changes won't be saved.Climate risks
Neighborhood: 49618
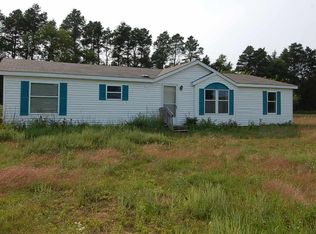
Similar homes
- $139,9003 bd2 ba1.7k sqft7686 S 25th Rd, Boon, MI 49618For Sale
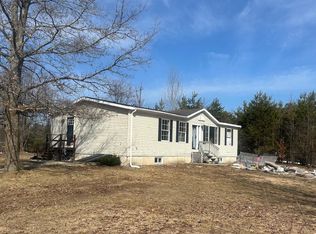
 MLS ID #26015492, John H Schlundt-Bodien, Greenridge Realty (Summit). MichRIC
 - $120,0002 bd1 ba876 sqft4469 S Saginaw St, Burton, MI 48529For Sale

 MLS ID #20261051466, Faizi Haque, New Michigan Realty, LLC. Realcomp II
 - $89,9003 bd2 ba1.1k sqft10332 Marx Rd, Wellston, MI 49689For Sale
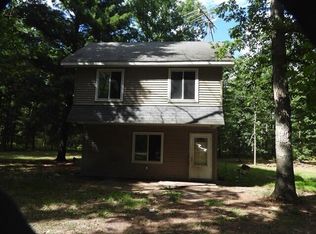
 MLS ID #201842765, Carlos A. Jean-Francois, ERA Greater North Properties. WWMLS
 - $140,0003 bd2 ba1.2k sqft221 S Alvin St, Mesick, MI 49668For Sale
 MLS ID #20261051857, Tonia Moss, The Brand Real Estate. Realcomp II
 - $125,0004 bd1 ba1.4k sqft201 Birch St, Luther, MI 49656For SaleMLS ID #26047379, Yvonne Meyer, RiverTown Real Estate, LLC. MichRIC
- $134,9003 bd1 ba1.1k sqft449 Boon St, Cadillac, MI 49601For SaleMLS ID #26030637, Veronica L Parker, Vylla Homes. MichRIC
- $119,9002 bd1 ba800 sqft5022 E State Rd, Cadillac, MI 49601For SaleMLS ID #26029560, Amy S Humfleet, Big River Properties. MichRIC
- $99,9003 bd1 ba1.1k sqft186 Hills Cir, Leroy, MI 49655For Sale
 MLS ID #50218688, Heather Gehrke, Coldwell Banker Professionals. MiRealSource
 - $109,0002 bd1 ba1k sqft11880 Pine Cv, Kingsley, MI 49649For SaleMLS ID #26037160, Ashley Winston, RE/MAX Perrett Associates. MichRIC
- $127,0003 bd1 ba1.2k sqft5423 N Karley Ct, Luther, MI 49656For SaleMLS ID #25055794, Christian J Radden, North West Realty, LLC. MichRIC
- $144,0002 bd1 ba1.4k sqft1930 N Mackinaw Trl, Manton, MI 49663For SaleMLS ID #50217340, Jamie Diffin, Gateway Brokerage. MiRealSource
- $124,9002 bd1 ba636 sqft4472 James St, Wellston, MI 49689For SaleMLS ID #26042327, Amy S Humfleet, Big River Properties. MichRIC
- $125,0003 bd1 ba812 sqft694 Tippy Dam Rd, Wellston, MI 49689For SaleMLS ID #26039033, Jenna Meyer, Essential Real Estate. MichRIC
- $169,9002 bd1 ba800 sqft10797 N Twin Creek Rd, Irons, MI 49644For SaleMLS ID #26048426, Nancy Randall, Big River Properties. MichRIC
