Welcome to this charming 2-bedroom, 2-bath 1.5-story home located in Conway Springs. A covered front porch welcomes you into the home and provides a great spot to enjoy your morning coffee or relax outdoors. Step inside to a living and dining room combination, creating space for everyday living and entertaining. Just off the living room is the kitchen, featuring tile countertops and convenient access to the dedicated laundry room. The main level includes one bedroom with a private en-suite bathroom featuring a tub/shower combination. Upstairs, you'll discover your own private loft area, complete with a second bedroom, full bathroom with a walk-in shower, and walk-in closet. This upper-level retreat provides additional privacy and flexibility for guests, family, or a primary suite. Outside, the detached garage provides convenient space for parking, storage, or additional workspace. With its functional layout, private upper-level living space, and convenient location in Conway Springs, this home offers a great opportunity for its next owner. Don't miss this opportunity! Tax records do not reflect correct bathroom count.
Active
$55,000
121 S Highland St, Conway Springs, KS 67031
2beds
922sqft
Single Family Onsite Built
Built in 1907
0.32 Acres Lot
$-- Zestimate®
$60/sqft
$-- HOA
What's special
- 54 days
- 432
- 21
Zillow last checked:
Listing updated:
Listed by:
Tyus Becker OFF:316-867-3600,
McCurdy Real Estate & Auction, LLC
Source: SCKMLS as distributed by MLS GRID,MLS#: 678011
Facts & features
Interior
Bedrooms & bathrooms
- Bedrooms: 2
- Bathrooms: 2
- Full bathrooms: 2
Primary bedroom
- Description: Carpet
- Level: Main
- Area: 108
- Dimensions: 12x9
Bedroom
- Description: Wood
- Level: Upper
- Area: 368
- Dimensions: 23x16
Kitchen
- Description: Tile
- Level: Main
- Area: 90
- Dimensions: 10x9
Laundry
- Description: Luxury Vinyl
- Level: Main
- Area: 91
- Dimensions: 13x7
Living room
- Description: Carpet
- Level: Main
- Area: 230
- Dimensions: 23x10
Heating
- Fireplace(s)
Cooling
- Central Air, Electric
Appliances
- Included: Refrigerator, Range
- Laundry: Main Level, 220 equipment
Features
- Ceiling Fan(s), Walk-In Closet(s)
- Flooring: Hardwood, Laminate
- Doors: Storm Door(s)
- Windows: Window Coverings-All
- Basement: None
- Has fireplace: No
Interior area
- Total interior livable area: 922 sqft
- Finished area above ground: 922
- Finished area below ground: 0
Property
Parking
- Total spaces: 1
- Parking features: Detached
- Garage spaces: 1
Features
- Levels: One and One Half
- Stories: 1.5
Lot
- Size: 0.32 Acres
- Features: Corner Lot
Details
- Additional structures: Storm Shelter
- Parcel number: 0583304019002.000
Construction
Type & style
- Home type: SingleFamily
- Architectural style: Traditional
- Property subtype: Single Family Onsite Built
Materials
- Vinyl/Aluminum
- Foundation: None
- Roof: Composition
Condition
- Year built: 1907
Utilities & green energy
- Gas: Natural Gas Available
- Utilities for property: Sewer Available, Natural Gas Available, Public
Community & HOA
Community
- Features: Sidewalks
- Subdivision: NORTHFIELD
HOA
- Has HOA: No
Location
- Region: Conway Springs
Financial & listing details
- Price per square foot: $60/sqft
- Tax assessed value: $74,830
- Annual tax amount: $1,379
- Date on market: 8/24/2026
- Cumulative days on market: 62 days
- Ownership: Individual
- Road surface type: Paved
Estimated market value
Not available
Estimated sales range
Not available
$1,042/mo
Price history
Price history is unavailable.
Public tax history
| Year | Property taxes | Tax assessment |
|---|---|---|
| 2025 | -- | $8,606 +44.8% |
| 2024 | -- | $5,943 +7% |
| 2023 | -- | $5,554 +1.6% |
| 2022 | -- | $5,466 +6% |
| 2021 | -- | $5,155 +1% |
| 2020 | -- | $5,102 +0.1% |
| 2019 | -- | $5,095 +0% |
| 2018 | -- | $5,094 -4.3% |
| 2017 | -- | $5,325 |
| 2016 | -- | $5,325 +12.7% |
| 2015 | -- | $4,723 -1% |
| 2014 | -- | $4,773 +1% |
| 2013 | -- | $4,727 -2.4% |
| 2012 | -- | $4,842 |
| 2011 | -- | -- |
| 2010 | -- | $4,003 -21.5% |
| 2009 | -- | $5,100 |
Find assessor info on the county website
Monthly payment
Est. payment
Payment breakdown
Explore the cost of this home by adjusting the details. Changes won't be saved.Climate risks
Neighborhood: 67031
Nearby schools
Schools provided by the listing agent
- Elementary: Conway Springs
- Middle: Conway Springs
- High: Conway Springs
Source: SCKMLS as distributed by MLS GRID. This data may not be complete. We recommend contacting the local school district to confirm school assignments for this home.
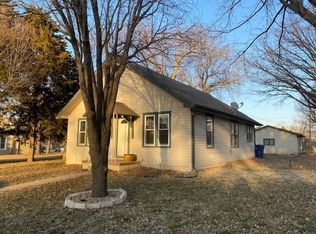
- $124,0002 bd1 ba1k sqft125 S Highland St, Conway Springs, KS 67031Off Market
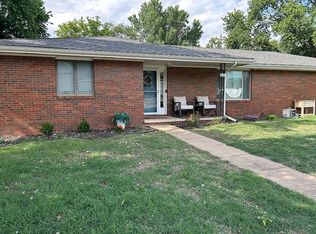
- $119,7003 bd1 ba1.1k sqft124 S Highland St, Conway Springs, KS 67031Off Market
- $222,0103 bd2 ba2.6k sqft612 W Smith St, Conway Springs, KS 67031Off Market
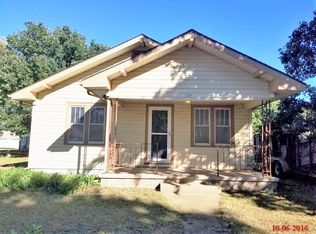
- $84,7002 bd1 ba936 sqft129 S Highland St, Conway Springs, KS 67031Off Market
Similar homes
- $49,9002 bd1 ba1k sqft1217 N A St, Wellington, KS 67152For Sale
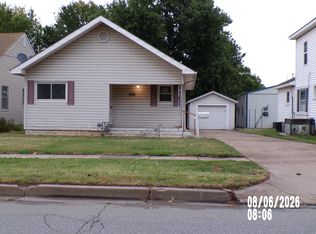 MLS ID #677319, Roy Foster, R J Foster & Assoc, LLC. SCKMLS as distributed by MLS GRID
 - $60,0002 bd1 ba927 sqft1501 N C St, Wellington, KS 67152For Sale
 MLS ID #677116, Rachel Westmoreland, Berkshire Hathaway PenFed Realty. SCKMLS as distributed by MLS GRID
 - $65,0003 bd2 ba1.2k sqft815 N Washington Ave, Wellington, KS 67152For Sale
 MLS ID #679974, Elizabeth Gaston, L2 Realty, Inc.. SCKMLS as distributed by MLS GRID
 - $70,0002 bd2 ba1k sqft311 E 8th St, Wellington, KS 67152For Sale
 MLS ID #680312, Nick Singer, Lange Real Estate. SCKMLS as distributed by MLS GRID
