Skip main navigation
Closed
  • $210,000

    121 S Sawyer Ave, Cave Junction, OR 97523

    3beds
    2baths
    1,536sqft
    Manufactured On Land, Manufactured Home
    Built in 1976
    10,018.8 Square Feet Lot
    $-- Zestimate®
    $137/sqft
    $1,765 Estimated rent

    Home value

    Not available

    Estimated sales range

    Not available

    $1,765/mo

    Zestimate® history
    Loading
    Loading...

    Owner options

    List your home for rent

    $1,765/mo

    Rent Zestimate®

    Find your next renter with Zillow Rental Manager. Plus, with online applications, you can quickly screen prospective tenants – for free.

    Learn more

    $1,765/mo

    Rent Zestimate®

    Refinance and save

    $1,344/mo

    Est. payment

    Refinancing to a lower rate could help reduce your monthly payments and save thousands over the life of the loan.

    See today's rates

    $1,344/mo

    Est. payment

    Explore your selling options

    Work with a Zillow partner agent

    Leverage their expertise and Zillow's premium Showcase listings to get your home seen by more buyers.

    Get started

    List with your own agent

    Get your home in front of millions of buyers by listing it on Zillow.

    Learn how to do it

    Sell it yourself

    Take full control of how buyers see your home on Zillow by listing For Sale by Owner (FSBO).

    List your home

    What's special

    Large city lotSpacious frontCertified wood stoveHeat pumpDouble car garageNew heat pumpNew composition roof
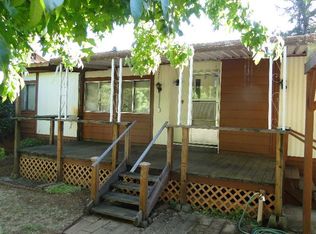
    Pride in ownership shows in this 1976 manufactured home, conveniently located in town. The owners have done some upgrades which include a new composition roof, vinyl plank flooring, a new heat pump, cooktop and dishwasher. They have also replaced the hot water heater in this home. The certified wood stove keeps the whole house cozy in the winter and the heat pump keeps it cool in the summer. The spacious front and rear decks are great for entertaining. The double car garage is semi attached to the front deck so you can park your car and be undercover to the front door. The home is on a large city lot so you have plenty of room for gardening or playing. This is a must see to appreciate home.

    Zillow last checked:

    Listing updated:

    Listed by:

    Illinois Valley Real Estate 541-592-4464

    Bought with:

    Junction Realty

    Source: Oregon Datashare,MLS#: 220179387MLS Logo

    Facts & features

    Interior

    Bedrooms & bathrooms
    • Bedrooms: 3
    • Bathrooms: 2
    Heating
    • Heat Pump, Wood
    Cooling
    • Heat Pump
    Appliances
    • Included: Cooktop, Dishwasher, Disposal, Dryer, Microwave, Oven, Refrigerator, Washer
    Features
    • Built-in Features, Ceiling Fan(s), Fiberglass Stall Shower, Linen Closet, Pantry, Primary Downstairs, Soaking Tub, Solid Surface Counters
    • Flooring: Carpet, Vinyl
    • Windows: Vinyl Frames
    • Basement: None
    • Has fireplace: No
    • Common walls with other units/homes: No Common Walls
    Interior area
    • Total structure area: 1,536
    • Total interior livable area: 1,536 sqft

    Property

    Parking
    • Total spaces: 2
    • Parking features: Concrete, Detached, Driveway, Gated
    • Garage spaces: 2
    • Has uncovered spaces: Yes
    Features
    • Levels: One
    • Stories: 1
    • Patio & porch: Deck
    • Fencing: Fenced
    • Has view: Yes
    • View description: Territorial
    Lot
    • Size: 10,018 sqft
    • Features: Level
    Details
    • Additional structures: Shed(s)
    • Parcel number: R329925
    • Zoning description: Sr; Single Fam Res
    • Special conditions: Standard

    Construction

    Type & style
    • Home type: MobileManufactured
    • Architectural style: Traditional
    • Property subtype: Manufactured On Land, Manufactured Home
    Materials
    • Foundation: Block
    • Roof: Composition
    Condition
    • New construction: No
    • Year built: 1976

    Utilities & green energy

    • Sewer: Public Sewer
    • Water: Public

    Community & neighborhood

    Security
    • Security features: Carbon Monoxide Detector(s), Smoke Detector(s)
    Location
    • Region: Cave Junction

    Other

    Other facts
    • Body type: Double Wide
    • Listing terms: Cash,Conventional
    • Road surface type: Paved

    Price history

    DateEventPrice
    5/15/2024Sold$210,000-4.5%$137/sqft
    Source: Oregon Datashare #220179387 Report a problem
    4/29/2024Pending sale$220,000$143/sqft
    Source: Oregon Datashare #220179387 Report a problem
    3/28/2024Listed for sale$220,000+101.8%$143/sqft
    Source: Oregon Datashare #220179387 Report a problem
    2/13/2017Sold$109,000-8.4%$71/sqft
    Source: Agent Provided Report a problem
    1/25/2017Pending sale$119,000$77/sqft
    Source: RE/MAX PLATINUM #2970457 Report a problem
    12/30/2016Listed for sale$119,000$77/sqft
    Source: RE/MAX PLATINUM #2970457 Report a problem
    12/7/2016Pending sale$119,000$77/sqft
    Source: RE/MAX PLATINUM #2970457 Report a problem
    10/8/2016Price change$119,000-3.2%$77/sqft
    Source: RE/MAX PLATINUM #2970457 Report a problem
    9/7/2016Listed for sale$122,900+29.4%$80/sqft
    Source: Oregon Mountain R/E LLC #2964686 Report a problem
    2/10/2011Listing removed$95,000$62/sqft
    Source: Re/Max Ideal Brokers, Inc Report a problem
    10/30/2010Price change$95,000-5%$62/sqft
    Source: Re/Max Ideal Brokers, Inc Report a problem
    9/8/2010Listed for sale$100,000$65/sqft
    Source: Re/Max Ideal Brokers, Inc Report a problem

    Public tax history

    YearProperty taxesTax assessment
    2019$796 $68,520 -0.3%
    2018$796 -1%$68,710 +5.2%
    2017$803 +37.8%$65,330 +16%
    2016$583 $56,330 +3.8%
    2015$583 -1.8%$54,260 -4.6%
    2014$594 +11.2%$56,860 +9.6%
    2013$534 -0.3%$51,880 -0.5%
    2012$536 -21.2%$52,120 -23.5%
    2011$680 +1.9%$68,150 +3%
    2010$667 +2.9%$66,170 +3%
    2009$648 +2.4%$64,250 +3%
    2008$633 +2.2%$62,380 +3%
    2007$619 +132.6%$60,570 +136%
    2005$266 +443.5%$25,660 +413.2%
    2004$49 -79.6%$5,000 -79.3%
    2003$240 +112.6%$24,200 +118.6%
    2002$113 -1.9%$11,070 -4.8%
    2001$115 $11,630

    Find assessor info on the county website

    Neighborhood: 97523

    Nearby schools

    GreatSchools rating
    Schools provided by the listing agent
    • Elementary: Evergreen Elem
    • Middle: Lorna Byrne Middle
    • High: Illinois Valley High

    Source: Oregon Datashare. This data may not be complete. We recommend contacting the local school district to confirm school assignments for this home.