Skip main navigation
Closed
  • $125,000

    133 S Sawyer Ave, Cave Junction, OR 97523

    3beds
    2baths
    1,008sqft
    Manufactured On Land, Manufactured Home
    Built in 1978
    10,018 Square Feet Lot
    $172,300 Zestimate®
    $124/sqft
    $1,431 Estimated rent

    Home value

    $172,300

    $150,000 - $195,000

    $1,431/mo

    Zestimate® history
    Loading
    Loading...

    Owner options

    List your home for rent

    $1,431/mo

    Rent Zestimate®

    Find your next renter with Zillow Rental Manager. Plus, with online applications, you can quickly screen prospective tenants – for free.

    Learn more

    $1,431/mo

    Rent Zestimate®

    Refinance and save

    $586/mo

    Est. payment

    Refinancing to a lower rate could help reduce your monthly payments and save thousands over the life of the loan.

    See today's rates

    $586/mo

    Est. payment

    Explore your selling options

    Work with a Zillow partner agent

    Leverage their expertise and Zillow's premium Showcase listings to get your home seen by more buyers.

    Get started

    List with your own agent

    Get your home in front of millions of buyers by listing it on Zillow.

    Learn how to do it

    Sell it yourself

    Take full control of how buyers see your home on Zillow by listing For Sale by Owner (FSBO).

    List your home

    What's special

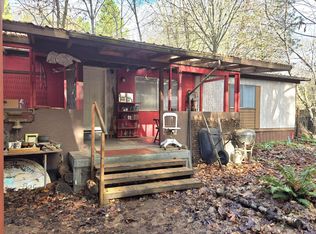
    Your future Home. A cute mobile with a pop out to add extra living space. On a large lot in the city of Cave Junction. New carpet, freshly painted and new vinyl floors to make it move in ready. Including a large garage/shop with 220 power for projects or a handyman. On a large lot for a garden or room for kids to play, all fenced. Close to all amenities including Taylors sausage and Jubilee park. Make your appointment today.

    Zillow last checked:

    Listing updated:

    Listed by:

    Century 21 Harris and Taylor

    Bought with:

    John L Scott Real Estate Grants Pass

    Source: Oregon Datashare,MLS#: 220179737MLS Logo

    Facts & features

    Interior

    Bedrooms & bathrooms
    • Bedrooms: 3
    • Bathrooms: 2
    Heating
    • Electric, Heat Pump
    Cooling
    • Heat Pump
    Appliances
    • Included: Dishwasher, Disposal, Oven, Range, Range Hood, Refrigerator
    Features
    • Breakfast Bar, In-Law Floorplan, Shower/Tub Combo
    • Flooring: Carpet, Laminate, Vinyl
    • Windows: Aluminum Frames, Storm Window(s)
    • Basement: None
    • Has fireplace: No
    • Common walls with other units/homes: No Common Walls
    Interior area
    • Total structure area: 1,008
    • Total interior livable area: 1,008 sqft

    Property

    Parking
    • Total spaces: 2
    • Parking features: Driveway, Gravel, Tandem
    • Garage spaces: 2
    • Has uncovered spaces: Yes
    Accessibility
    • Accessibility features: Accessible Bedroom, Accessible Kitchen
    Features
    • Levels: One
    • Stories: 1
    • Patio & porch: Deck
    • Fencing: Fenced
    • Has view: Yes
    • View description: Forest, Territorial
    Lot
    • Size: 10,018 Square Feet
    • Features: Landscaped, Level, Native Plants
    Details
    • Parcel number: R329930
    • Zoning description: Sr; Single Fam Res
    • Special conditions: Standard

    Construction

    Type & style
    • Home type: MobileManufactured
    • Architectural style: Other
    • Property subtype: Manufactured On Land, Manufactured Home
    Materials
    • Foundation: Block, Pillar/Post/Pier
    • Roof: Metal
    Condition
    • New construction: No
    • Year built: 1978

    Utilities & green energy

    • Sewer: District, Public Sewer
    • Water: Public
    • Utilities for property: Natural Gas Available

    Community & HOA

    Community
    • Features: Access to Public Lands, Park, Playground, Trail(s)
    • Security: Smoke Detector(s)
    HOA
    • Has HOA: No
    Location
    • Region: Cave Junction

    Financial & listing details

    • Price per square foot: $124/sqft
    • Tax assessed value: $85,690
    • Annual tax amount: $693
    • Date on market: 4/3/2024
    • Cumulative days on market: 70 days
    • Listing terms: Cash,Conventional
    • Inclusions: Stove, Refrigerator
    • Road surface type: Paved
    • Body type: Single Wide

    Price history

    DateEventPrice
    6/21/2024Sold$125,000-7.4%$124/sqft
    Source: Oregon Datashare #220179737 Report a problem
    6/13/2024Pending sale$135,000$134/sqft
    Source: Oregon Datashare #220179737 Report a problem
    4/3/2024Listed for sale$135,000+125%$134/sqft
    Source: Oregon Datashare #220179737 Report a problem
    3/21/2018Sold$60,000-11.6%$60/sqft
    Source: Oregon Datashare #102985962 Report a problem
    2/14/2018Listed for sale$67,900$67/sqft
    Source: Illinois Valley Real Estate #2985962 Report a problem

    Public tax history

    YearProperty taxesTax assessment
    2024$779 +12.3%$65,430 +3%
    2023$694 +0.5%$63,530
    2022$690 +2.2%$63,530 +6.1%
    2021$675 $59,890 +3%
    2020$675 +3%$58,150 +3%
    2019$656 $56,460 +2%
    2018$656 +1.3%$55,330 +3.5%
    2017$647 +39%$53,470 +18.9%
    2016$465 $44,970 +0.6%
    2015$465 -5.2%$44,720 -4.9%
    2014$491 +17.8%$47,010 +16%
    2013$417 +4.2%$40,510 +4.1%
    2012$400 -25.6%$38,920 -27.8%
    2011$538 -4.7%$53,900 -3.6%
    2010$564 -0.7%$55,940 -0.6%
    2009$568 +2.4%$56,280 +3%
    2008$554 +2.2%$54,650 +3%
    2007$542 +4.5%$53,060 +6.1%
    2005$519 +0.5%$50,020 +3%
    2004$517 +7.2%$48,570 +8.5%
    2003$482 $44,750 -5.1%
    2002$482 +12.5%$47,160 +0.5%
    2001$428 $46,940
    Find assessor info on the county website

    Neighborhood: 97523

    Nearby schools

    GreatSchools rating
    Schools provided by the listing agent
    • Elementary: Evergreen Elem
    • Middle: Lorna Byrne Middle
    • High: Illinois Valley High

    Source: Oregon Datashare. This data may not be complete. We recommend contacting the local school district to confirm school assignments for this home.