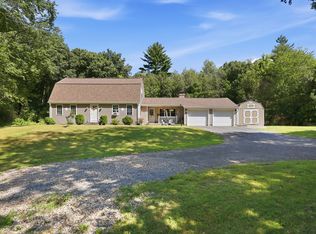
This cute as a button renovated farmhouse is perched on a sunny, flat 1.17 acre lot and is ready for a new owner to call it HOME! With wide pine floors spanning the first floor, this house has charm galore! The absolute show stopper is the sprawling kitchen/dining room with a soaring cathedral ceiling with exposed beams. The kitchen island anchors the space and offers quartz countertops with seating for 3, SS appliances and access to the wrap around deck overlooking the back yard. The other half of this massive room is currently used for a dining area, but it could also serve as a sitting room. A home office tucked at the back of the home provides privacy, plus, it could also serve as a 1st floor bedroom in a pinch! The dining room is the perfect flex space connecting the kitchen with the large living room and the light streams in from the south facing bay window. A full bath with a tub and a convenient main floor laundry closet complete the main floor. Upstairs you'll find all 3 bedrooms, including a primary suite with double closets and a renovated bathroom with a subway tiled walk-in shower. The other two bedrooms feature vaulted ceilings and recessed lighting. The detached 2 car garage has many potential uses, so bring your ideas! Replacement windows throughout, easy to maintain vinyl siding, newer water heater (2020) Quiet and convenient location just 8 minutes to the center of Belchertown and less than 15 minutes to the Mass Pike in Palmer. ** OFFER DEADLINE ** Highest and best offers due Wednesday at 2 PM. The seller requests no escalation clauses.
For sale
$425,000
121 S Washington St, Belchertown, MA 01007
3beds
1,857sqft
Single Family Residence
Built in 1800
1.18 Acres Lot
$382,500 Zestimate®
$229/sqft
$-- HOA
What's special
Replacement windows throughoutRenovated farmhouseKitchen islandSs appliancesMain floor laundry closet
- 4 days
- 769
- 72
Zillow last checked:
Listing updated:
Listed by:
Kim Raczka 413-433-7900,
5 College REALTORS® Northampton 413-585-8555
Source: MLS PIN,MLS#: 73579304
Facts & features
Interior
Bedrooms & bathrooms
- Bedrooms: 3
- Bathrooms: 2
- Full bathrooms: 2
- Main level bathrooms: 1
Primary bedroom
- Features: Cathedral Ceiling(s), Ceiling Fan(s), Closet, Flooring - Wall to Wall Carpet, Recessed Lighting
- Level: Second
- Area: 187
- Dimensions: 11 x 17
Bedroom 2
- Features: Vaulted Ceiling(s), Flooring - Wall to Wall Carpet, Recessed Lighting
- Level: Second
- Area: 100
- Dimensions: 10 x 10
Bedroom 3
- Features: Vaulted Ceiling(s), Closet, Flooring - Wall to Wall Carpet, Recessed Lighting
- Level: Second
- Area: 121
- Dimensions: 11 x 11
Primary bathroom
- Features: Yes
Bathroom 1
- Features: Bathroom - Full, Bathroom - With Tub & Shower, Flooring - Wood, Deck - Exterior, Dryer Hookup - Electric, Remodeled, Washer Hookup, Lighting - Sconce, Lighting - Overhead
- Level: Main,First
- Area: 117
- Dimensions: 9 x 13
Bathroom 2
- Features: Bathroom - Full, Bathroom - Tiled With Shower Stall, Flooring - Stone/Ceramic Tile, Remodeled, Lighting - Sconce, Lighting - Overhead
- Level: Second
- Area: 32
- Dimensions: 4 x 8
Dining room
- Features: Flooring - Wood, Open Floorplan, Lighting - Overhead
- Level: First
- Area: 144
- Dimensions: 12 x 12
Kitchen
- Features: Cathedral Ceiling(s), Ceiling Fan(s), Beamed Ceilings, Flooring - Wood, Kitchen Island, Exterior Access, Open Floorplan, Recessed Lighting, Remodeled, Stainless Steel Appliances, Lighting - Pendant, Lighting - Overhead
- Level: First
- Area: 440
- Dimensions: 20 x 22
Living room
- Features: Flooring - Wood, Exterior Access, Open Floorplan, Lighting - Overhead
- Level: First
- Area: 252
- Dimensions: 14 x 18
Office
- Features: Flooring - Wood
- Level: First
- Area: 120
- Dimensions: 8 x 15
Heating
- Forced Air, Oil
Cooling
- Window Unit(s)
Appliances
- Included: Electric Water Heater, Water Heater, Range, Dishwasher, Microwave, Refrigerator, Washer, Dryer, Plumbed For Ice Maker
- Laundry: First Floor, Electric Dryer Hookup, Washer Hookup
Features
- Office, Internet Available - Broadband
- Flooring: Wood, Tile, Carpet, Flooring - Wood
- Windows: Insulated Windows, Screens
- Basement: Interior Entry,Bulkhead,Sump Pump,Concrete
- Has fireplace: No
Interior area
- Total structure area: 1,857
- Total interior livable area: 1,857 sqft
- Finished area above ground: 1,857
Property
Parking
- Total spaces: 8
- Parking features: Detached, Storage, Workshop in Garage, Garage Faces Side, Off Street
- Garage spaces: 2
- Uncovered spaces: 6
Accessibility
- Accessibility features: No
Features
- Patio & porch: Deck - Wood
- Exterior features: Deck - Wood, Rain Gutters, Screens
- Frontage length: 159.00
Lot
- Size: 1.18 Acres
- Features: Cleared, Level
Details
- Foundation area: 1056
- Parcel number: 3862868
- Zoning: -
Construction
Type & style
- Home type: SingleFamily
- Architectural style: Farmhouse
- Property subtype: Single Family Residence
Materials
- Foundation: Stone
- Roof: Shingle
Condition
- Year built: 1800
Utilities & green energy
- Electric: Circuit Breakers, 200+ Amp Service
- Sewer: Private Sewer
- Water: Private
- Utilities for property: for Electric Range, for Electric Dryer, Washer Hookup, Icemaker Connection
Green energy
- Energy efficient items: Thermostat
- Energy generation: Solar
Community & HOA
Community
- Features: Shopping, Pool, Tennis Court(s), Park, Walk/Jog Trails, Stable(s), Golf, Bike Path, Conservation Area, House of Worship, Public School
HOA
- Has HOA: No
Location
- Region: Belchertown
Financial & listing details
- Price per square foot: $229/sqft
- Tax assessed value: $380,000
- Annual tax amount: $5,749
- Date on market: 9/17/2026
- Road surface type: Paved
Estimated market value
$382,500
$314,000 - $451,000
Not available
Price history
| Date | Event | Price |
|---|---|---|
| 9/17/2026 | Listed for sale | $425,000-39.3%$229/sqft |
Source: MLS PIN #73579304 Report a problem | ||
| 11/28/2022 | Listing removed | $700,000$377/sqft |
Source: MLS PIN #73045993 Report a problem | ||
| 11/22/2022 | Price change | $700,000-3.4%$377/sqft |
Source: MLS PIN #73045993 Report a problem | ||
| 10/8/2022 | Listed for sale | $725,000$390/sqft |
Source: MLS PIN #73045993 Report a problem | ||
| 10/5/2022 | Listing removed | $725,000$390/sqft |
Source: MLS PIN #73027517 Report a problem | ||
| 9/15/2022 | Price change | $725,000-2.7%$390/sqft |
Source: MLS PIN #73027517 Report a problem | ||
| 8/19/2022 | Listed for sale | $745,000+254.8%$401/sqft |
Source: MLS PIN #73027517 Report a problem | ||
| 11/14/2019 | Sold | $210,000-8.7%$113/sqft |
Source: Public Record Report a problem | ||
| 7/25/2019 | Price change | $229,900-4.2%$124/sqft |
Source: Block Capital Realty LLC #72468108 Report a problem | ||
| 6/19/2019 | Price change | $239,900-2%$129/sqft |
Source: Block Capital Realty LLC #72468108 Report a problem | ||
| 5/23/2019 | Price change | $244,900-3.9%$132/sqft |
Source: Block Capital Realty LLC #72468108 Report a problem | ||
| 4/24/2019 | Price change | $254,900-3.8%$137/sqft |
Source: Block Capital Realty LLC #72468108 Report a problem | ||
| 4/4/2019 | Price change | $264,900-3.6%$143/sqft |
Source: Block Capital Realty LLC #72468108 Report a problem | ||
| 3/20/2019 | Listed for sale | $274,900+61.7%$148/sqft |
Source: Block Capital Realty LLC #72468108 Report a problem | ||
| 9/22/2015 | Sold | $170,000-24.4%$92/sqft |
Source: Public Record Report a problem | ||
| 6/11/2014 | Listing removed | $225,000$121/sqft |
Source: Coldwell Banker Residential Brokerage - Chicopee #71597445 Report a problem | ||
| 5/28/2014 | Listed for sale | $225,000$121/sqft |
Source: Coldwell Banker Residential Brokerage - Chicopee #71597445 Report a problem | ||
| 10/22/2013 | Listing removed | $225,000$121/sqft |
Source: Coldwell Banker Residential Brokerage - Chicopee #71597445 Report a problem | ||
| 10/17/2013 | Listed for sale | $225,000-41.6%$121/sqft |
Source: Coldwell Banker Residential Brokerage - Chicopee #71597445 Report a problem | ||
| 5/31/2006 | Sold | $385,000-4.9%$207/sqft |
Source: Public Record Report a problem | ||
| 11/15/2004 | Sold | $405,000+326.3%$218/sqft |
Source: Public Record Report a problem | ||
| 5/19/1998 | Sold | $95,000$51/sqft |
Source: Public Record Report a problem | ||
Public tax history
| Year | Property taxes | Tax assessment |
|---|---|---|
| 2025 | $5,139 -1.1% | $354,200 +4.4% |
| 2024 | $5,197 -20.9% | $339,200 -15.8% |
| 2023 | $6,572 +26.4% | $402,700 +36.7% |
| 2022 | $5,201 +2.9% | $294,500 +5.6% |
| 2021 | $5,055 -7.3% | $278,800 -7.1% |
| 2020 | $5,451 +2.2% | $300,000 +3% |
| 2019 | $5,335 +1.6% | $291,200 +0.9% |
| 2018 | $5,251 -0.2% | $288,700 -0.2% |
| 2017 | $5,263 +0.6% | $289,200 -0.7% |
| 2016 | $5,231 -2% | $291,100 -2.4% |
| 2015 | $5,337 +1.1% | $298,300 +0.1% |
| 2014 | $5,281 +4.4% | $298,000 +0.8% |
| 2013 | $5,058 +11.6% | $295,600 +8% |
| 2012 | $4,532 +19.1% | $273,700 +12.6% |
| 2011 | $3,805 +2.8% | $243,118 -2.4% |
| 2010 | $3,703 +1.5% | $249,181 -4.7% |
| 2009 | $3,649 -18.6% | $261,381 -21.6% |
| 2008 | $4,481 +11.3% | $333,400 +9.5% |
| 2007 | $4,027 +25.7% | $304,400 +33.5% |
| 2006 | $3,203 -7.5% | $227,936 -0.5% |
| 2005 | $3,461 +0.8% | $229,036 +11.4% |
| 2004 | $3,432 +6.4% | $205,536 +10.6% |
| 2003 | $3,225 +4.2% | $185,778 +13.5% |
| 2002 | $3,094 | $163,688 |
Find assessor info on the county website
Monthly payment
Est. payment
Payment breakdown
Explore the cost of this home by adjusting the details. Changes won't be saved.Climate risks
Neighborhood: 01007
Nearby schools
Schools provided by the listing agent
- Middle: Jabish Brook Middle School
- High: Belchertown High School
Source: MLS PIN. This data may not be complete. We recommend contacting the local school district to confirm school assignments for this home.
- $614,5003 bd2 ba2.7k sqft133 S Washington St, Belchertown, MA 01007Off Market
- $524,9003 bd2 ba1.9k sqft117 S Washington St, Belchertown, MA 01007Off Market
- $529,8003 bd1 ba2.2k sqft113 S Washington St, Belchertown, MA 01007Off Market
- $394,4003 bd1 ba1.7k sqft110 S Washington St, Belchertown, MA 01007Off Market
Similar homes
- $445,9004 bd2 ba2k sqft511 Michael Sears Rd, Belchertown, MA 01007For Sale
 MLS ID #73564321, Kathryn Esser, Landmark, REALTORS®. MLS PIN
 - $539,0004 bd2 ba2k sqft291 Franklin St, Belchertown, MA 01007For Sale
 MLS ID #73574487, Melissa Lemanski, Park Square Realty. MLS PIN
 - $450,0003 bd3 ba1.8k sqft5 Old Farm Cir, Belchertown, MA 01007For Sale
 MLS ID #73577213, The Jackson & Nale Team, REMAX Connections - Belchertown. MLS PIN
 - $474,9005 bd2 ba2.1k sqft55 S Main St, Belchertown, MA 01007For Sale
 MLS ID #73573725, Kimberly Allen Team, Berkshire Hathaway HomeServices Realty Professionals. MLS PIN
