This charming 3-bedroom, 2.5-bath Cape-style home on South Washington in Belchertown offers modern updates and timeless appeal. The first floor features a cozy family room with a Jotul wood stove, bamboo and pine wood floors, an office, laundry, and a half bath. The sun-filled kitchen, with stainless steel appliances, opens to a tiered deck and patio with a hot tub. The 2019 roof, new siding from 2020, and relined chimneys ensure peace of mind, while the propane-fired generator and upgraded EV charging in the detached two-car garage add convenience. The primary suite upstairs includes a jacuzzi tub, walk-in closet, and en-suite bath. Outside, enjoy the large backyard with mature blueberry, raspberry, and blackberry bushes, plus strawberry patches. Conveniently located near amenities and outdoor activities, this home offers comfort, style, and modern upgrades. Schedule your showing today!
Sold for $485,000
$485,000
148 S Washington St, Belchertown, MA 01007
3beds
2,904sqft
Single Family Residence
Built in 1993
1.46 Acres Lot
$533,300 Zestimate®
$167/sqft
$3,983 Estimated rent
Home value
$533,300
Estimated sales range
Not available
$3,983/mo
Zestimate® history
Owner options
List your home for rent
$3,983/mo
Rent Zestimate®
Find your next renter with Zillow Rental Manager. Plus, with online applications, you can quickly screen prospective tenants – for free.
$3,983/mo
Rent Zestimate®
Refinance and save
$3,306/mo
Est. payment
Refinancing to a lower rate could help reduce your monthly payments and save thousands over the life of the loan.
$3,306/mo
Est. payment
Explore your selling options
Work with a Zillow partner agent
Leverage their expertise and Zillow's premium Showcase listings to get your home seen by more buyers.
Get startedList with your own agent
Get your home in front of millions of buyers by listing it on Zillow.
Learn how to do itSell it yourself
Take full control of how buyers see your home on Zillow by listing For Sale by Owner (FSBO).
List your homeWhat's special
Jotul wood stoveTiered deck and patioHot tubSun-filled kitchenEn-suite bathStainless steel appliancesPrimary suite
Zillow last checked:
Listing updated:
Listed by:
Clinton Stone 413-428-1578,
REMAX Connections - Greenfield 413-828-9797
Bought with:
Jonathan Scagel
Delap Real Estate LLC
Source: MLS PIN,MLS#: 73312860
Facts & features
Interior
Bedrooms & bathrooms
- Bedrooms: 3
- Bathrooms: 3
- Full bathrooms: 2
- 1/2 bathrooms: 1
Primary bedroom
- Features: Bathroom - Full, Cathedral Ceiling(s), Walk-In Closet(s), Flooring - Laminate
- Level: Second
Bedroom 2
- Level: Second
Bedroom 3
- Level: Second
Dining room
- Level: First
Family room
- Features: Flooring - Hardwood, Deck - Exterior
- Level: Main,First
Kitchen
- Features: Flooring - Hardwood, Slider
- Level: Main,First
Living room
- Features: Flooring - Hardwood, Cable Hookup, Open Floorplan
- Level: First
Office
- Level: First
Heating
- Baseboard, Oil
Cooling
- Passive Cooling, Whole House Fan
Appliances
- Included: Electric Water Heater, Water Heater, Range, Dishwasher, Microwave, Refrigerator, Washer, Dryer, Vacuum System
- Laundry: First Floor, Electric Dryer Hookup, Washer Hookup
Features
- Home Office, Central Vacuum, Sauna/Steam/Hot Tub, Wired for Sound
- Flooring: Wood, Tile, Vinyl
- Doors: French Doors
- Windows: Insulated Windows
- Basement: Full
- Number of fireplaces: 1
Interior area
- Total structure area: 2,904
- Total interior livable area: 2,904 sqft
Property
Parking
- Total spaces: 6
- Parking features: Detached, Off Street
- Garage spaces: 2
- Uncovered spaces: 4
Features
- Patio & porch: Porch
- Exterior features: Porch, Hot Tub/Spa, Fenced Yard, Fruit Trees, Garden
- Has spa: Yes
- Spa features: Private
- Fencing: Fenced/Enclosed,Fenced
- Waterfront features: Stream
Lot
- Size: 1.46 Acres
- Features: Gentle Sloping
Details
- Parcel number: M:273 L:11,3862863
- Zoning: OA4
Construction
Type & style
- Home type: SingleFamily
- Architectural style: Cape
- Property subtype: Single Family Residence
Materials
- Frame
- Foundation: Concrete Perimeter
- Roof: Shingle
Condition
- Year built: 1993
Utilities & green energy
- Electric: 220 Volts, Generator Connection
- Sewer: Private Sewer
- Water: Private
- Utilities for property: for Electric Dryer, Washer Hookup, Generator Connection
Community & HOA
Community
- Features: Bike Path, Conservation Area
HOA
- Has HOA: No
Location
- Region: Belchertown
Financial & listing details
- Price per square foot: $167/sqft
- Tax assessed value: $452,300
- Annual tax amount: $6,929
- Date on market: 10/30/2025
Price history
| Date | Event | Price |
|---|---|---|
| 2/21/2025 | Sold | $485,000-0.8%$167/sqft |
Source: MLS PIN #73312860 Report a problem | ||
| 1/27/2025 | Contingent | $489,000$168/sqft |
Source: MLS PIN #73312860 Report a problem | ||
| 1/7/2025 | Price change | $489,000-3.9%$168/sqft |
Source: MLS PIN #73312860 Report a problem | ||
| 12/4/2024 | Price change | $509,000-3.8%$175/sqft |
Source: MLS PIN #73312860 Report a problem | ||
| 11/14/2024 | Listed for sale | $529,000+21.6%$182/sqft |
Source: MLS PIN #73312860 Report a problem | ||
| 7/12/2021 | Sold | $435,000+2.4%$150/sqft |
Source: Public Record Report a problem | ||
| 6/8/2021 | Pending sale | $425,000$146/sqft |
Source: MLS PIN #72833315 Report a problem | ||
| 5/25/2021 | Contingent | $425,000$146/sqft |
Source: MLS PIN #72833315 Report a problem | ||
| 5/18/2021 | Listed for sale | $425,000+203.6%$146/sqft |
Source: MLS PIN #72833315 Report a problem | ||
| 8/26/1998 | Sold | $140,000+7.7%$48/sqft |
Source: Public Record Report a problem | ||
| 2/18/1998 | Sold | $130,000+188.9%$45/sqft |
Source: Public Record Report a problem | ||
| 1/13/1994 | Sold | $45,000$15/sqft |
Source: Public Record Report a problem | ||
Public tax history
| Year | Property taxes | Tax assessment |
|---|---|---|
| 2025 | $7,079 +2.2% | $487,900 +7.9% |
| 2024 | $6,929 +2.1% | $452,300 +8.8% |
| 2023 | $6,787 +4.1% | $415,900 +12.6% |
| 2022 | $6,520 +4.5% | $369,200 +7.3% |
| 2021 | $6,240 +5% | $344,200 +5.2% |
| 2020 | $5,943 +1.5% | $327,100 +2.3% |
| 2019 | $5,857 +2.6% | $319,700 +1.8% |
| 2018 | $5,710 +2.8% | $313,900 +2.9% |
| 2017 | $5,555 +0.8% | $305,200 -0.5% |
| 2016 | $5,513 -2.2% | $306,800 -2.6% |
| 2015 | $5,635 +4.5% | $315,000 +3.5% |
| 2014 | $5,392 +2.6% | $304,300 -0.9% |
| 2013 | $5,253 +3.2% | $307,000 -0.1% |
| 2012 | $5,089 +2.9% | $307,300 -2.7% |
| 2011 | $4,944 +5.7% | $315,900 +0.3% |
| 2010 | $4,678 +0.8% | $314,800 -5.3% |
| 2009 | $4,639 +3.7% | $332,300 -0.2% |
| 2008 | $4,473 +5.1% | $332,800 +3.4% |
| 2007 | $4,257 +1.2% | $321,800 +7.4% |
| 2006 | $4,208 +0.6% | $299,500 +8.2% |
| 2005 | $4,181 +1.4% | $276,700 +12.1% |
| 2004 | $4,123 +6% | $246,900 +10.2% |
| 2003 | $3,890 +1.3% | $224,100 +10.3% |
| 2002 | $3,839 | $203,100 |
Find assessor info on the county website
Neighborhood: 01007
Nearby homes
- $621,8004 bd2 ba2.7k sqft152 S Washington St, Belchertown, MA 01007Off Market
- $582,0003 bd3 ba2.7k sqft156 S Washington St, Belchertown, MA 01007Off Market

- $619,8003 bd2 ba2.7k sqft133 S Washington St, Belchertown, MA 01007Off Market
- $541,5003 bd3 ba2.2k sqft166 S Washington St, Belchertown, MA 01007Off Market
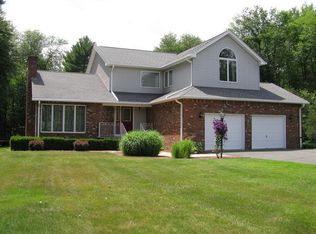
- $552,7003 bd3 ba2.4k sqft170 S Washington St, Belchertown, MA 01007Off Market
- $492,4003 bd2 ba1.5k sqft155 S Washington St, Belchertown, MA 01007Off Market
- $425,0003 bd2 ba1.8k sqft121 S Washington St, Belchertown, MA 01007For Sale
- $569,9004 bd2 ba3k sqft172 S Washington St, Belchertown, MA 01007Off Market
Nearby schools
GreatSchools rating
- 6/10Chestnut Hill Community SchoolGrades: 4-6Distance: 3.3 mi
- 6/10Jabish Middle SchoolGrades: 7-8Distance: 3.1 mi
- 7/10Belchertown High SchoolGrades: 9-12Distance: 3.2 mi
Sell for more on Zillow
Get a Zillow Showcase℠ listing at no additional cost and you could sell for .
$533,300
2% more
+$10,666
With Zillow Showcase(estimated)
$543,966
Sell for more on Zillow
Get a Zillow Showcase℠ listing at no additional cost and you could sell for .
$533,300
2% more
+$10,666
With Zillow Showcase(estimated)
$543,966
- Massachusetts
- Hampshire County
- Belchertown
- 01007
- 148 S Washington St
