Welcome to 121 Saint Thomas Street! This spacious home offers 3 bedrooms with the potential for a 4th, along with generously sized rooms, high ceilings, and plenty of character throughout. Window World windows. The main level features a convenient mudroom with first-floor laundry, spacious eat-in kitchen with ample storage, while a charming maiden stairwell adds to the home's traditional appeal. Vinyl flooring downstairs, and carpeting upstairs. Outside, enjoy a small covered rear patio--perfect for grilling, relaxing, or enjoying your morning coffee. The property offers a front concrete pad for off-street parking, plus a detached 2-car garage in the rear for additional parking and storage. Situated on a 0.19-acre lot with a shed, and featuring a new hot water boiler installed in 2024. This home offers space, convenience, and functionality in a desirable Gallitzin location.
For sale
$125,000
121 Saint Thomas St, Gallitzin, PA 16641
3beds
1,878sqft
Single Family Residence
Built in 1920
8,276 Square Feet Lot
$124,400 Zestimate®
$67/sqft
$-- HOA
What's special
Plenty of character throughoutCharming maiden stairwellHigh ceilingsGenerously sized roomsSpacious home
- 25 days
- 484
- 28
Zillow last checked:
Listing updated:
Listed by:
Anna Daugherty 814-270-4021,
Realty One Group Landmark Johnstown 814-408-6495
Source: AHAR,MLS#: 81345
Facts & features
Interior
Bedrooms & bathrooms
- Bedrooms: 3
- Bathrooms: 1
- Full bathrooms: 1
Bedroom 1
- Description: Top Left - Cedar
- Level: Second
- Area: 191.25 Square Feet
- Dimensions: 15.3 x 12.5
Bedroom 2
- Description: Top Right
- Level: Second
- Area: 161.2 Square Feet
- Dimensions: 10.4 x 15.5
Bedroom 3
- Description: Captive, To Bathroom
- Level: Second
- Area: 116.25 Square Feet
- Dimensions: 7.5 x 15.5
Bathroom 1
- Level: Second
- Area: 93.98 Square Feet
- Dimensions: 12.7 x 7.4
Dining room
- Description: Could Be Extra Br
- Level: Main
- Area: 159.65 Square Feet
- Dimensions: 10.3 x 15.5
Kitchen
- Level: Main
- Area: 189.97 Square Feet
- Dimensions: 12.1 x 15.7
Laundry
- Level: Main
- Area: 102.3 Square Feet
- Dimensions: 6.6 x 15.5
Living room
- Level: Main
- Area: 200.66 Square Feet
- Dimensions: 15.8 x 12.7
Sunroom
- Description: Front Porch
- Level: Main
Heating
- Oil, Coal, Hot Water
Cooling
- None, Window Unit(s)
Appliances
- Included: Range, Dryer, Refrigerator, Washer
Features
- Ceiling Fan(s), Eat-in Kitchen, Pantry
- Flooring: Vinyl, Plank, Carpet
- Windows: Insulated Windows
- Basement: Full,Unfinished,Walk-Out Access
- Has fireplace: Yes
- Fireplace features: None
Interior area
- Total structure area: 1,878
- Total interior livable area: 1,878 sqft
- Finished area above ground: 1,878
- Finished area below ground: 0
Video & virtual tour
Property
Parking
- Total spaces: 2
- Parking features: Additional Parking, Concrete, Driveway, Garage, Off Street
- Garage spaces: 2
Features
- Levels: Two
- Patio & porch: Covered, Patio, Porch
- Pool features: None
Lot
- Size: 8,276 Square Feet
Details
- Additional structures: Shed(s)
- Parcel number: 30032106
- Zoning: Residential
- Special conditions: Standard
Construction
Type & style
- Home type: SingleFamily
- Architectural style: Traditional
- Property subtype: Single Family Residence
Materials
- Wood Siding
- Foundation: Stone
- Roof: Shingle
Condition
- Year built: 1920
Utilities & green energy
- Sewer: Public Sewer
- Water: Public
- Utilities for property: Cable Connected, Electricity Connected, Sewer Connected
Community & HOA
Community
- Subdivision: None
HOA
- Has HOA: No
Location
- Region: Gallitzin
Financial & listing details
- Price per square foot: $67/sqft
- Tax assessed value: $9,720
- Annual tax amount: $1,284
- Date on market: 9/23/2026
- Listing terms: Cash,Conventional,FHA,PHFA,Rural Housing,VA Loan
- Inclusions: Stove, Refrigerator, Washer, Dryer, New mailbox, Shed
- Exclusions: Personal Items - stove currently at the property, owner will replace with a similar stove
Estimated market value
$124,400
$118,000 - $131,000
$904/mo
Price history
| Date | Event | Price |
|---|---|---|
| 9/23/2026 | Listed for sale | $125,000+89.4%$67/sqft |
Source:  AHAR #81345 Report a problem | ||
| 7/24/2018 | Sold | $66,000-2.9%$35/sqft |
Source: Public Record Report a problem | ||
| 5/11/2018 | Listed for sale | $68,000$36/sqft |
Source: Perry Wellington Realty, LLC #51252 Report a problem | ||
Public tax history
| Year | Property taxes | Tax assessment |
|---|---|---|
| 2025 | $1,170 +3.5% | $9,720 |
| 2024 | $1,131 | $9,720 |
| 2023 | $1,131 +2.5% | $9,720 |
| 2022 | $1,103 -0.1% | $9,720 |
| 2021 | $1,105 | $9,720 |
| 2020 | $1,105 +28.2% | $9,720 |
| 2019 | $862 +0.6% | $9,720 |
| 2018 | $857 +159.2% | $9,720 |
| 2017 | $330 -1.4% | $9,720 |
| 2016 | $335 +16.9% | $9,720 |
| 2015 | $287 | $9,720 |
| 2014 | $287 | $9,720 |
| 2013 | -- | $9,720 |
| 2012 | -- | $9,720 |
| 2011 | -- | $9,720 |
| 2010 | -- | $9,720 |
| 2009 | -- | $9,720 |
| 2008 | $391 +8.1% | $9,720 |
| 2007 | $362 | $9,720 |
| 2006 | -- | $9,720 |
| 2005 | -- | $9,720 +100% |
| 2004 | -- | $4,860 |
| 2003 | -- | $4,860 |
| 2002 | -- | $4,860 |
Find assessor info on the county website
Monthly payment
Est. payment
Payment breakdown
Explore the cost of this home by adjusting the details. Changes won't be saved.Climate risks
Neighborhood: 16641


Similar homes
- $117,9003 bd2 ba1.2k sqft327 Main St, Gallitzin, PA 16641For Sale
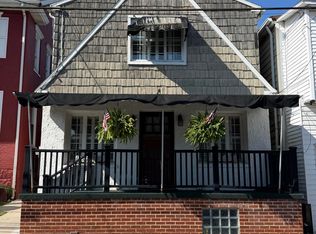 MLS ID #81552, Jessica Mastri, Re/max Results Realty Group. AHAR
- $145,0003 bd1 ba1.3k sqft901 Donoughe St, Gallitzin, PA 16641For Sale
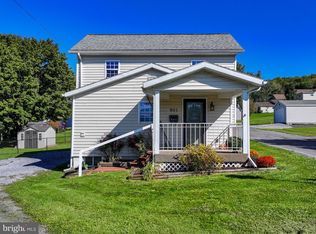
 MLS ID #PACA2000850, Cheryl McInroy, Coldwell Banker Premier. Bright MLS
- $139,0003 bd2 ba950 sqft606 Devlin St, Gallitzin, PA 16641For Sale
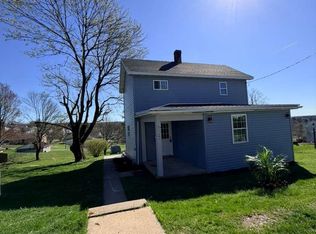 MLS ID #1748308, Isabella Bretz. WPMLS
- $95,0003 bd2 ba1.4k sqft107 Saint Thomas St, Gallitzin, PA 16641For Sale
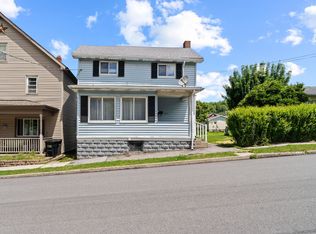 MLS ID #**-8, Christian Lezzer, Keller Williams Advantage Realty. Clearfield Jefferson AOR
- $125,0003 bd1 ba1.3k sqft1310 1st Ave, Altoona, PA 16602For SaleMLS ID #PABR2016316, Heather Hall, RE/MAX Together. Bright MLS
- $149,9004 bd1 ba1.7k sqft1201 Broadway, Altoona, PA 16601For SaleMLS ID #PABR2016354, Christine Bouley, Coldwell Banker Town & Country Real Estate. Bright MLS
- $129,9003 bd2 ba1.6k sqft1224 3rd Ave, Altoona, PA 16602For SaleMLS ID #PABR2016160, Megan Hand, Realty One Group Landmark. Bright MLS
