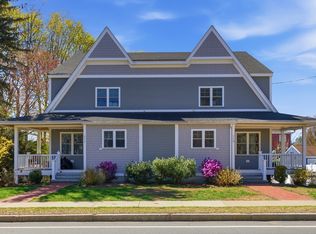
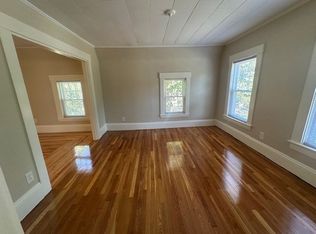
Built in 2019, this stunning custom new construction townhouse offers the scale, privacy & feel of a single-family home, complete w/an attached 2-car garage, Central A/C & an expansive fenced backyard. Purchased during construction, the home was thoughtfully customized & curated from the ground up, allowing the seller to personally select every finish, fixture & material. The result is a bespoke, designer-selected, custom-appointed & truly one-of-a-kind residence where elevated design, high-end craftsmanship & thoughtful functionality come together beautifully. Spanning 3 impressive finished levels, the home showcases generous proportions, abundant natural light & a sophisticated open-concept layout designed for modern living. The main level is the heart of the home, anchored by a showstopping chef’s kitchen w/stainless steel appliances, quartz counters, custom cabinetry & an expansive center island designed for everyday living & effortless entertaining. A gracious dining area is ideal for holiday gatherings, memorable dinners or after-school homework, while the inviting living room w/gas fireplace opens directly to a private deck, creating a seamless indoor-outdoor connection. Upstairs, 3 generous beds include a serene primary suite w/spacious walk-in closet & spa-inspired tiled bath. The versatile finished LL offers exceptional bonus space for a family room, media lounge, gym, office or playroom. In-unit laundry, professional landscaping, tankless hot water, excellent storage & a low condo fee complete this rare, turnkey offering near parks, shopping, restaurants, commuter rail, bus routes & highways. OH Thu 12-1pm, Sat 12-1:30pm & Sun 11:30am-1pm. Offers Mon 4pm.
Pending
$999,000
121 Salem St, Reading, MA 01867
3beds
2,584sqft
:
Get pre-qualified$6,327/mo
Single Family Residence
Built in 2019
-- sqft lot
$1,013,100 Zestimate®
$387/sqft
$-- HOA
What's special
Gas fireplaceThoughtful functionalityHigh-end craftsmanshipPrivate deckIn-unit laundrySophisticated open-concept layoutGracious dining area
- 16 days |
- 1,650 |
- 97 |
Likely to sell faster than
Zillow last checked:
Listing updated:
Listed by:
Chuck Silverston Team 617-699-6234,
Gibson Sotheby's International Realty 617-264-7900
Source: MLS PIN,MLS#: 73556238
Facts & features
Interior
Bedrooms & bathrooms
- Bedrooms: 3
- Bathrooms: 3
- Full bathrooms: 2
- 1/2 bathrooms: 1
Primary bedroom
- Features: Bathroom - Full, Ceiling Fan(s), Walk-In Closet(s), Closet, Flooring - Wood, Recessed Lighting, Lighting - Overhead
- Level: Second
- Area: 252
- Dimensions: 14 x 18
Bedroom 2
- Features: Ceiling Fan(s), Flooring - Wood, Lighting - Overhead, Closet - Double
- Level: Second
- Area: 165
- Dimensions: 15 x 11
Bedroom 3
- Features: Ceiling Fan(s), Flooring - Wood, Lighting - Overhead, Closet - Double
- Level: Second
- Area: 143
- Dimensions: 13 x 11
Primary bathroom
- Features: Yes
Bathroom 1
- Features: Bathroom - Full, Bathroom - Tiled With Shower Stall, Closet - Linen, Flooring - Stone/Ceramic Tile, Countertops - Stone/Granite/Solid, Countertops - Upgraded, Recessed Lighting, Lighting - Sconce
- Level: Second
- Area: 72
- Dimensions: 6 x 12
Bathroom 2
- Features: Bathroom - Full, Bathroom - Tiled With Tub & Shower, Flooring - Stone/Ceramic Tile, Lighting - Sconce, Lighting - Overhead
- Level: Second
- Area: 55
- Dimensions: 5 x 11
Bathroom 3
- Features: Bathroom - Half, Flooring - Wood, Lighting - Sconce
- Level: First
- Area: 28
- Dimensions: 7 x 4
Dining room
- Features: Flooring - Wood, Lighting - Pendant, Lighting - Overhead
- Level: Main,First
- Area: 352
- Dimensions: 16 x 22
Family room
- Features: Flooring - Wall to Wall Carpet, Exterior Access, Recessed Lighting
- Level: Basement
- Area: 380
- Dimensions: 19 x 20
Kitchen
- Features: Flooring - Wood, Countertops - Stone/Granite/Solid, Countertops - Upgraded, Kitchen Island, Open Floorplan, Recessed Lighting, Stainless Steel Appliances, Gas Stove, Lighting - Pendant, Lighting - Overhead
- Level: Main,First
- Area: 180
- Dimensions: 10 x 18
Living room
- Features: Closet, Flooring - Wood, Deck - Exterior, Exterior Access, Open Floorplan, Recessed Lighting
- Level: Main,First
- Area: 374
- Dimensions: 17 x 22
Heating
- Forced Air, Natural Gas
Cooling
- Central Air
Appliances
- Included: Gas Water Heater, Tankless Water Heater, Range, Dishwasher, Disposal, Refrigerator, Freezer, Washer, Dryer, Range Hood
- Laundry: Flooring - Stone/Ceramic Tile, Second Floor
Features
- Closet - Double, Entrance Foyer, Walk-up Attic
- Flooring: Wood, Tile, Carpet, Flooring - Wood
- Windows: Insulated Windows
- Basement: Full,Partially Finished
- Number of fireplaces: 1
- Fireplace features: Living Room
Interior area
- Total structure area: 2,584
- Total interior livable area: 2,584 sqft
- Finished area above ground: 2,100
- Finished area below ground: 484
Property
Parking
- Total spaces: 6
- Parking features: Attached, Paved Drive, Shared Driveway, Off Street
- Attached garage spaces: 2
- Uncovered spaces: 4
Features
- Patio & porch: Deck
- Exterior features: Deck, Fenced Yard, Garden
- Fencing: Fenced/Enclosed,Fenced
Details
- Parcel number: M:0022 B:0002 L:0127.0,5112015
- Zoning: S15
Construction
Type & style
- Home type: SingleFamily
- Architectural style: Contemporary,Other (See Remarks)
- Property subtype: Single Family Residence
- Attached to another structure: Yes
Materials
- Frame
- Foundation: Concrete Perimeter
- Roof: Shingle
Condition
- Year built: 2019
Utilities & green energy
- Electric: 200+ Amp Service
- Sewer: Public Sewer
- Water: Public
Green energy
- Energy efficient items: Thermostat
Community & HOA
Community
- Features: Public Transportation, Shopping, Tennis Court(s), Park, Medical Facility, Bike Path, Highway Access, Public School, T-Station
HOA
- Has HOA: Yes
Location
- Region: Reading
Financial & listing details
- Price per square foot: $387/sqft
- Tax assessed value: $822,300
- Annual tax amount: $9,012
- Date on market: 7/29/2026
- Exclusions: Kitchen Microwave
Estimated market value
Zestimate®
$1,013,100
Estimated sales range
$962,000 - $1.06M
Rent Zestimate®
$4,550/mo
Price history
| Date | Event | Price |
|---|---|---|
| 8/13/2026 | Pending sale | $999,000$387/sqft |
Source: MLS PIN #73556238 Report a problem | ||
| 8/4/2026 | Contingent | $999,000$387/sqft |
Source: MLS PIN #73556238 Report a problem | ||
| 7/29/2026 | Listed for sale | $999,000$387/sqft |
Source: MLS PIN #73556238 Report a problem | ||
Public tax history
| Year | Property taxes | Tax assessment |
|---|---|---|
| 2025 | $9,102 -0.5% | $799,100 +2.4% |
| 2024 | $9,147 -2.3% | $780,500 +5% |
| 2023 | $9,358 +0.7% | $743,300 +6.7% |
| 2022 | $9,290 +1.1% | $696,900 +4.7% |
| 2021 | $9,193 | $665,700 |
Find assessor info on the county website
Monthly payment
Est. payment
Payment breakdown
Explore the cost of this home by adjusting the details. Changes won't be saved.Climate risks
Neighborhood: 01867
Nearby schools
GreatSchools rating
- 8/10J. Warren Killam Elementary SchoolGrades: K-5Distance: 1 mi
- 7/10Walter S Parker Middle SchoolGrades: 6-8Distance: 1 mi
- 8/10Reading Memorial High SchoolGrades: 9-12Distance: 0.8 mi
Schools provided by the listing agent
- Elementary: J.W. Killam
- High: Reading Memorial Hs
Source: MLS PIN. This data may not be complete. We recommend contacting the local school district to confirm school assignments for this home.
- $999,0003 bd3 ba2.5k sqft121 Salem St UNIT 121, Reading, MA 01867Pending
Save 
- $891,9003 bd3 ba2.1k sqft121 Salem Street, Reading, MA 01867Off Market
Save - $1,080,0003 bd3 ba2.4k sqft119 Salem St UNIT 119, Reading, MA 01867Sold
Save 
- $693,3003 bd3 ba2.1k sqft119 Salem St, Reading, MA 01867Off Market
Save - $891,6003 bd2 ba1.9k sqft119 Salem St, Reading, MA 01867Off Market
Save - $940,6004 bd2 ba2.2k sqft123 Salem St, Reading, MA 01867Off Market
Save - $831,7005 bd2 ba2.1k sqft115 Salem St, Reading, MA 01867Off Market
Save - $--2 bd1 ba-- sqft117 Salem St #2, Reading, MA 01867Off Market
Save
A local agent can set up tours, give advice and negotiate with sellers.
A local lender can help you make sure your offer is ready when you are.