Built in 2019, this stunning custom new construction townhouse offers the scale, privacy & feel of a single-family home, complete w/an attached 2-car garage, Central A/C & an expansive fenced backyard. Purchased during construction, the home was thoughtfully customized & curated from the ground up, allowing the seller to personally select every finish, fixture & material. The result is a bespoke, designer-selected, custom-appointed & truly one-of-a-kind residence where elevated design, high-end craftsmanship & thoughtful functionality come together beautifully. Spanning 3 impressive finished levels, the home showcases generous proportions, abundant natural light & a sophisticated open-concept layout designed for modern living. The main level is the heart of the home, anchored by a showstopping chef’s kitchen w/stainless steel appliances, quartz counters, custom cabinetry & an expansive center island designed for everyday living & effortless entertaining. A gracious dining area is ideal for holiday gatherings, memorable dinners or after-school homework, while the inviting living room w/gas fireplace opens directly to a private deck, creating a seamless indoor-outdoor connection. Upstairs, 3 generous beds include a serene primary suite w/spacious walk-in closet & spa-inspired tiled bath. The versatile finished LL offers exceptional bonus space for a family room, media lounge, gym, office or playroom. In-unit laundry, professional landscaping, tankless hot water, excellent storage & a low condo fee complete this rare, turnkey offering near parks, shopping, restaurants, commuter rail, bus routes & highways. OH Thu 12-1pm, Sat 12-1:30pm & Sun 11:30am-1pm. Offers Mon 4pm.
Sold for $1,050,000
$1,050,000
121 Salem St Unit 121, Reading, MA 01867
3beds
2,584sqft
Condominium, Townhouse
Built in 2019
-- sqft lot
$-- Zestimate®
$406/sqft
$-- Estimated rent
Home value
Not available
Estimated sales range
Not available
Not available
Zestimate® history
Owner options
List your home for rent
Find your next renter with Zillow Rental Manager. Plus, with online applications, you can quickly screen prospective tenants – for free.
Refinance and save
$7,109/mo
Est. payment
Refinancing to a lower rate could help reduce your monthly payments and save thousands over the life of the loan.
$7,109/mo
Est. payment
Explore your selling options
Work with a Zillow partner agent
Leverage their expertise and Zillow's premium Showcase listings to get your home seen by more buyers.
Get startedList with your own agent
Get your home in front of millions of buyers by listing it on Zillow.
Learn how to do itSell it yourself
Take full control of how buyers see your home on Zillow by listing For Sale by Owner (FSBO).
List your homeWhat's special
Gas fireplaceThoughtful functionalityHigh-end craftsmanshipPrivate deckIn-unit laundrySophisticated open-concept layoutGracious dining area
Zillow last checked:
Listing updated:
Listed by:
Chuck Silverston Team 617-699-6234,
Gibson Sotheby's International Realty 617-264-7900
Bought with:
The Moving Greater Boston Team
Berkshire Hathaway HomeServices Warren Residential
Source: MLS PIN,MLS#: 73556215
Facts & features
Interior
Bedrooms & bathrooms
- Bedrooms: 3
- Bathrooms: 3
- Full bathrooms: 2
- 1/2 bathrooms: 1
Primary bedroom
- Features: Bathroom - Full, Ceiling Fan(s), Walk-In Closet(s), Closet, Flooring - Wood, Recessed Lighting, Lighting - Overhead
- Level: Second
- Area: 252
- Dimensions: 14 x 18
Bedroom 2
- Features: Ceiling Fan(s), Flooring - Wood, Lighting - Overhead, Closet - Double
- Level: Second
- Area: 165
- Dimensions: 15 x 11
Bedroom 3
- Features: Ceiling Fan(s), Flooring - Wood, Lighting - Overhead, Closet - Double
- Level: Second
- Area: 143
- Dimensions: 13 x 11
Primary bathroom
- Features: Yes
Bathroom 1
- Features: Bathroom - Full, Bathroom - Tiled With Shower Stall, Closet - Linen, Flooring - Stone/Ceramic Tile, Countertops - Stone/Granite/Solid, Countertops - Upgraded, Recessed Lighting, Lighting - Sconce
- Level: Second
- Area: 72
- Dimensions: 6 x 12
Bathroom 2
- Features: Bathroom - Full, Bathroom - Tiled With Tub & Shower, Flooring - Stone/Ceramic Tile, Lighting - Sconce, Lighting - Overhead
- Level: Second
- Area: 55
- Dimensions: 5 x 11
Bathroom 3
- Features: Bathroom - Half, Flooring - Wood, Lighting - Sconce
- Level: First
- Area: 28
- Dimensions: 7 x 4
Dining room
- Features: Flooring - Wood, Lighting - Pendant, Lighting - Overhead
- Level: Main,First
- Area: 352
- Dimensions: 16 x 22
Family room
- Features: Flooring - Wall to Wall Carpet, Exterior Access, Recessed Lighting
- Level: Basement
- Area: 380
- Dimensions: 19 x 20
Kitchen
- Features: Flooring - Wood, Countertops - Stone/Granite/Solid, Countertops - Upgraded, Kitchen Island, Open Floorplan, Recessed Lighting, Stainless Steel Appliances, Gas Stove, Lighting - Pendant, Lighting - Overhead
- Level: Main,First
- Area: 180
- Dimensions: 10 x 18
Living room
- Features: Closet, Flooring - Wood, Deck - Exterior, Exterior Access, Open Floorplan, Recessed Lighting
- Level: Main,First
- Area: 374
- Dimensions: 17 x 22
Heating
- Forced Air, Natural Gas
Cooling
- Central Air
Appliances
- Included: Range, Dishwasher, Disposal, Refrigerator, Freezer, Washer, Dryer, Range Hood
- Laundry: Flooring - Stone/Ceramic Tile, Second Floor, In Unit
Features
- Closet - Double, Entrance Foyer, Walk-up Attic
- Flooring: Wood, Tile, Carpet
- Windows: Insulated Windows
- Has basement: Yes
- Number of fireplaces: 1
- Fireplace features: Living Room
- Common walls with other units/homes: End Unit
Interior area
- Total structure area: 2,584
- Total interior livable area: 2,584 sqft
- Finished area above ground: 2,100
- Finished area below ground: 484
Property
Parking
- Total spaces: 6
- Parking features: Attached, Under, Garage Door Opener, Off Street, Driveway, Paved
- Attached garage spaces: 2
- Uncovered spaces: 4
Features
- Entry location: Unit Placement(Front)
- Patio & porch: Deck
- Exterior features: Deck, Fenced Yard, Garden, Rain Gutters, Professional Landscaping
- Fencing: Fenced
Details
- Parcel number: M:0022 B:0002 L:0127.0,5112015
- Zoning: S15
Construction
Type & style
- Home type: Townhouse
- Property subtype: Condominium, Townhouse
- Attached to another structure: Yes
Materials
- Frame
- Roof: Shingle
Condition
- Year built: 2019
Utilities & green energy
- Electric: 200+ Amp Service
- Sewer: Public Sewer
- Water: Public
- Utilities for property: for Gas Range
Green energy
- Energy efficient items: Thermostat
Community & HOA
Community
- Features: Public Transportation, Shopping, Tennis Court(s), Park, Medical Facility, Bike Path, Highway Access, Public School, T-Station
HOA
- Services included: Water, Sewer, Insurance, Maintenance Structure, Snow Removal
- HOA fee: $300 monthly
Location
- Region: Reading
Financial & listing details
- Price per square foot: $406/sqft
- Tax assessed value: $822,300
- Annual tax amount: $9,012
- Date on market: 8/25/2026
- Exclusions: Kitchen Microwave
Price history
| Date | Event | Price |
|---|---|---|
| 9/4/2026 | Sold | $1,050,000+5.1%$406/sqft |
Source: MLS PIN #73556215 Report a problem | ||
| 8/13/2026 | Pending sale | $999,000$387/sqft |
Source: MLS PIN #73556215 Report a problem | ||
| 8/4/2026 | Contingent | $999,000$387/sqft |
Source: MLS PIN #73556215 Report a problem | ||
| 7/29/2026 | Listed for sale | $999,000$387/sqft |
Source: MLS PIN #73556215 Report a problem | ||
Public tax history
Tax history is unavailable.
Neighborhood: 01867
Nearby homes
- $870,6003 bd3 ba2.1k sqft121 Salem Street, Reading, MA 01867Off Market
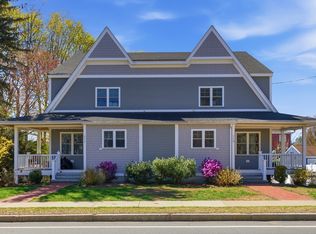
- $1,080,0003 bd3 ba2.4k sqft119 Salem St UNIT 119, Reading, MA 01867Sold
- $693,3003 bd3 ba2.1k sqft119 Salem St, Reading, MA 01867Off Market
- $898,3003 bd2 ba1.9k sqft119 Salem St, Reading, MA 01867Off Market
- $930,5004 bd2 ba2.2k sqft123 Salem St, Reading, MA 01867Off Market
- $1,049,6003 bd2 ba1.9k sqft121 Salem St, Reading, MA 01867Off Market
- $829,1005 bd2 ba2.1k sqft115 Salem St, Reading, MA 01867Off Market
- $--2 bd1 ba-- sqft117 Salem St #2, Reading, MA 01867Off Market
Nearby schools
GreatSchools rating
- 8/10J. Warren Killam Elementary SchoolGrades: K-5Distance: 1 mi
- 7/10Walter S Parker Middle SchoolGrades: 6-8Distance: 1 mi
- 8/10Reading Memorial High SchoolGrades: 9-12Distance: 0.8 mi
Schools provided by the listing agent
- Elementary: J.W. Killam
- High: Reading Memorial Hs
Source: MLS PIN. This data may not be complete. We recommend contacting the local school district to confirm school assignments for this home.


Get pre-qualified for a loan
At Zillow Home Loans, we can pre-qualify you in as little as 5 minutes with no impact to your credit score.An equal housing lender. NMLS #10287.
- Massachusetts
- Middlesex County
- Reading
- 01867
- 121 Salem St Unit 121
