Tap Root Farms is a master planned community in Fletcher, NC featuring well-appointed single level and 2-story homes. Community features will include a 5,000 square foot resort style clubhouse with gym, large pool, playground, pickle ball courts and dog park. This top-selling floor plan offers 5 bedrooms and 3 bathrooms, as well as a study on the main floor and an upstairs loft. You will find 4 bedrooms upstairs along with the laundry room for added convenience, including the primary suite with walk-in closet! Kitchen is complete with center island, large pantry, and beautiful countertops. The two-car garage brings added comfort or additional storage space to suit your needs! Smart home package included. *Home features are subject to change without notice. Internet service not included. Sq footages are approximate*
Under contract-show
Price increase: $4.4K (7/7)
$496,990
121 Salers Rd, Fletcher, NC 28732
5beds
2,510sqft
:
Get pre-qualified$3,045/mo
Single Family Residence
Built in 2026
0.22 Acres Lot
$495,800 Zestimate®
$198/sqft
$65/mo HOA
What's special
Two-car garageLarge pantryBeautiful countertopsUpstairs loft
- 142 days |
- 29 |
- 0 |
Zillow last checked:
Listing updated:
Listed by:
Robin Haigler rlhaigler@drhorton.com,
DR Horton Inc
Source: Canopy MLS as distributed by MLS GRID,MLS#: 4361611
Facts & features
Interior
Bedrooms & bathrooms
- Bedrooms: 5
- Bathrooms: 3
- Full bathrooms: 3
- Main level bedrooms: 1
Primary bedroom
- Level: Upper
Bedroom s
- Level: Main
Bedroom s
- Level: Upper
Bedroom s
- Level: Upper
Bedroom s
- Level: Upper
Bathroom full
- Level: Main
Bathroom full
- Level: Upper
Bathroom full
- Level: Upper
Dining room
- Level: Main
Laundry
- Level: Upper
Living room
- Level: Main
Living room
- Level: Upper
Study
- Level: Main
Heating
- Heat Pump
Cooling
- Heat Pump
Appliances
- Included: Dishwasher, Disposal, Gas Oven, Gas Range, Gas Water Heater, Microwave
- Laundry: Upper Level
Features
- Kitchen Island, Walk-In Closet(s), Walk-In Pantry
- Flooring: Vinyl
- Has basement: No
- Attic: Pull Down Stairs
- Fireplace features: Gas
Interior area
- Total structure area: 2,510
- Total interior livable area: 2,510 sqft
- Finished area above ground: 2,510
- Finished area below ground: 0
Video & virtual tour
Property
Parking
- Total spaces: 2
- Parking features: Driveway, Attached Garage, Garage Faces Front, Garage on Main Level
- Attached garage spaces: 2
- Has uncovered spaces: Yes
Features
- Levels: Two
- Stories: 2
- Patio & porch: Covered
- Pool features: Community
Lot
- Size: 0.22 Acres
Details
- Parcel number: 9642938767
- Zoning: CD
- Special conditions: Standard
Construction
Type & style
- Home type: SingleFamily
- Property subtype: Single Family Residence
Materials
- Brick Partial, Vinyl
- Foundation: Slab
Condition
- New construction: Yes
- Year built: 2026
Details
- Builder model: Hayden F
- Builder name: D.R. Horton
Utilities & green energy
- Sewer: Public Sewer
- Water: City
- Utilities for property: Underground Power Lines, Underground Utilities
Community & HOA
Community
- Features: Clubhouse, Dog Park, Playground
- Security: Carbon Monoxide Detector(s), Smoke Detector(s)
- Subdivision: Tap Root Farms
HOA
- Has HOA: Yes
- HOA fee: $775 annually
- HOA name: William Douglas Management
- HOA phone: 828-692-7742
Location
- Region: Fletcher
- Elevation: 2000 Feet
Financial & listing details
- Price per square foot: $198/sqft
- Tax assessed value: $999,999
- Date on market: 3/25/2026
- Cumulative days on market: 81 days
- Listing terms: Cash,Conventional,FHA,VA Loan
- Road surface type: Concrete, Paved
Estimated market value
$495,800
$471,000 - $521,000
$2,920/mo
Price history
| Date | Event | Price |
|---|---|---|
| 7/7/2026 | Price change | $501,390+0.9%$200/sqft |
Source:  DR Horton Report a problem DR Horton Report a problem | ||
| 4/11/2026 | Price change | $496,990-0.2%$198/sqft |
Source: DR Horton Report a problem | ||
| 3/25/2026 | Listed for sale | $497,990$198/sqft |
Source:  Canopy MLS as distributed by MLS GRID #4361611 Report a problem Canopy MLS as distributed by MLS GRID #4361611 Report a problem | ||
Public tax history
Tax history is unavailable.
Monthly payment
Est. payment
Payment breakdown
Explore the cost of this home by adjusting the details. Changes won't be saved.Climate risks
Neighborhood: 28732
Nearby schools
GreatSchools rating
- 7/10Glenn C Marlow ElementaryGrades: K-5Distance: 1.3 mi
- 7/10Rugby MiddleGrades: 6-8Distance: 3.8 mi
- 8/10West Henderson HighGrades: 9-12Distance: 3.4 mi
Schools provided by the listing agent
- Elementary: Fletcher
- Middle: Apple Valley
- High: North Henderson
Source: Canopy MLS as distributed by MLS GRID. This data may not be complete. We recommend contacting the local school district to confirm school assignments for this home.
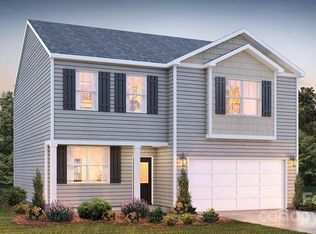
- $453,3903 bd3 ba2.1k sqft111 Wheatfield Rd, Fletcher, NC 28732Sold
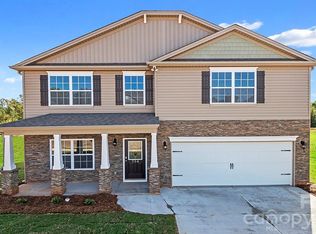
- $499,4904 bd3 ba2.8k sqft131 Salers Rd, Fletcher, NC 28732Sold
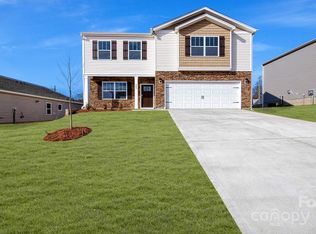
- $471,4903 bd3 ba2.1k sqft109 Salers Rd, Fletcher, NC 28732Sold
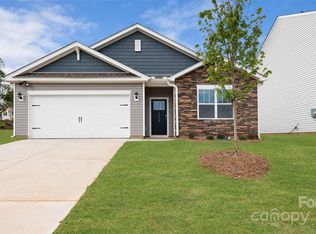
- $475,0004 bd2 ba1.7k sqft145 Salers Rd, Fletcher, NC 28732Sold
- $491,0005 bd3 ba2.5k sqft97 Salers Rd, Fletcher, NC 28732Sold
- $2,6504 bd3 ba2.5k sqft122 Salers Rd, Fletcher, NC 28732For Rent
- $478,0904 bd3 ba2.1k sqft132 Salers Rd, Fletcher, NC 28732Sold
- $501,8404 bd4 ba2.5k sqft85 Salers Rd, Fletcher, NC 28732Sold
A local agent can set up tours, give advice and negotiate with sellers.
Similar homes
- $499,1905 bd3 ba2.5k sqft133 Piney Woods Rd, Fletcher, NC 28732New Construction
 Canopy MLS as distributed by MLS GRID
 - $509,8404 bd4 ba2.5k sqft160 Piney Woods Rd, Fletcher, NC 28732New Construction
 Canopy MLS as distributed by MLS GRID
 - $469,0004 bd3 ba2k sqft139 Yadkin Rd, Fletcher, NC 28732For Sale
 MLS ID #4409230, Caryn Huggins, Southern Roots Real Estate. Canopy MLS as distributed by MLS GRID
 - $471,0904 bd2 ba1.7k sqft33 Bovine Branch Rd, Fletcher, NC 28732New Construction
 Canopy MLS as distributed by MLS GRID
 - $454,9004 bd3 ba2.1k sqft162 Wheatfield Rd, Fletcher, NC 28732For SaleMLS ID #4396521, Lacey Power, Mosaic Community Lifestyle Realty. Canopy MLS as distributed by MLS GRID
- $463,7904 bd2 ba1.7k sqft61 Salers Rd, Fletcher, NC 28732New ConstructionCanopy MLS as distributed by MLS GRID
- $445,0003 bd2 ba1.7k sqft35 Golden Oaks Ln, Fletcher, NC 28732For SaleMLS ID #4411250, Clarissa Marshall, EXP Realty LLC. Canopy MLS as distributed by MLS GRID
- $585,0004 bd3 ba2.8k sqft197 Roanoke Rd, Fletcher, NC 28732For SaleMLS ID #4399484, MichaelAnne Thompson, Century 21 Mountain Lifestyles. Canopy MLS as distributed by MLS GRID
- $528,5903 bd2 ba1.8k sqftTap Root Farms, Fletcher, NC 28792New ConstructionMLS ID #4408748, Robin Haigler, DR Horton Inc. Canopy MLS as distributed by MLS GRID
- $499,0004 bd3 ba2.1k sqft35 Timberview Dr, Arden, NC 28704For SaleMLS ID #4373385, Nicholas Cocozziello, NorthGroup Real Estate LLC. Canopy MLS as distributed by MLS GRID
- $425,0003 bd2 ba1.3k sqft197 Wheatfield Rd, Fletcher, NC 28732For SaleMLS ID #4398770, Liz Asbury, Premier Sotheby’s International Realty. Canopy MLS as distributed by MLS GRID
- $479,4903 bd2 ba1.6k sqft610 River Bottom Rd, Fletcher, NC 28792New ConstructionMLS ID #4331271, Alex Gasque, DR Horton Inc. Canopy MLS as distributed by MLS GRID
- $449,9993 bd3 ba1.9k sqft89 Woodfern Rd, Fletcher, NC 28732For SaleMLS ID #4399752, Cori James, MACKEY REALTY LLC - AVL. Canopy MLS as distributed by MLS GRID
- $362,9203 bd3 ba1.7k sqft205 Valley Breeze Rd, Fletcher, NC 28732New ConstructionCanopy MLS as distributed by MLS GRID
- $450,0003 bd2 ba1.4k sqft127 Cairens Ridge Dr, Mills River, NC 28759For SaleMLS ID #4380614, Tyler Lynch, Looking Glass Realty, Hendersonville. Canopy MLS as distributed by MLS GRID
- $499,0005 bd3 ba2.4k sqft232 Marathon Ln, Candler, NC 28715For SaleMLS ID #4409247, Matt Leicht, Nexus Realty LLC. Canopy MLS as distributed by MLS GRID
- $534,9004 bd3 ba2k sqft2637 Bowden Ln, Hendersonville, NC 28792For SaleMLS ID #4197683, Calvin Ruby, Apple Country Realty LLC. Canopy MLS as distributed by MLS GRID
- $499,9004 bd3 ba2.9k sqft223 Marathon Ln, Candler, NC 28715For SaleMLS ID #4405439, Tracy Dowling, Homecoin.com. Canopy MLS as distributed by MLS GRID
- $475,0003 bd3 ba2.4k sqft100 Titleist Way, Hendersonville, NC 28739For SaleMLS ID #4407640, Andrew Brooks, Cummings Cove Realty. Canopy MLS as distributed by MLS GRID
- $499,0003 bd2 ba1.4k sqft4 Barnes Rd, Asheville, NC 28803For SaleMLS ID #4379264, Greg Eskritt, NextHome Partners. Canopy MLS as distributed by MLS GRID
