Under construction! Discover the Hayden floorplan in the award-winning master-planned community of Tap Root Farms in Fletcher, just minutes from Asheville Regional Airport. This spacious 5-bedroom, 3-bathroom home offers the perfect blend of comfort, flexibility, and modern design.
Step inside to a welcoming foyer and versatile flex room, ideal for a home office, playroom, or formal sitting area. The heart of the home features an open-concept layout where the dining area, kitchen, and living room flow seamlessly together. Enjoy gathering around the cozy gas fireplace or entertaining at the oversized kitchen island, designed for both everyday living and special occasions. A first-floor bedroom and full bath provide the perfect setup for guests or multi-generational living.
Upstairs, retreat to the private owner's suite featuring a spacious walk-in closet and ensuite bath. Three additional bedrooms, a full bathroom, an upstairs living room, and a conveniently located laundry room complete the second level.
Living in Tap Root Farms means enjoying resort-style amenities including a fitness center, clubhouse, swimming pool, pickleball courts, playground, and dog park—all within a vibrant community setting close to shopping, dining, and outdoor recreation. Come experience the space, convenience, and lifestyle you've been looking for!
*Home features are subject to change without notice. Internet service not included. Sq footages are approximate*
Under contract-show
$512,090
7 Piney Woods Rd, Fletcher, NC 28732
5beds
2,510sqft
Single Family Residence
Built in 2027
0.19 Acres Lot
$511,500 Zestimate®
$204/sqft
$65/mo HOA
What's special
- 7 days
- 25
- 0
Likely to sell faster than
Zillow last checked:
Listing updated:
Listed by:
Robin Haigler rlhaigler@drhorton.com,
DR Horton Inc
Source: Canopy MLS as distributed by MLS GRID,MLS#: 4435919
Facts & features
Interior
Bedrooms & bathrooms
- Bedrooms: 5
- Bathrooms: 3
- Full bathrooms: 3
- Main level bedrooms: 1
Heating
- Heat Pump
Cooling
- Heat Pump
Appliances
- Included: Dishwasher, Disposal, Gas Oven, Gas Range, Gas Water Heater, Microwave
- Laundry: Upper Level
Features
- Kitchen Island, Walk-In Closet(s), Walk-In Pantry
- Flooring: Vinyl
- Has basement: No
- Attic: Pull Down Stairs
- Fireplace features: Gas
Interior area
- Total structure area: 2,510
- Total interior livable area: 2,510 sqft
- Finished area above ground: 2,510
- Finished area below ground: 0
Property
Parking
- Total spaces: 2
- Parking features: Driveway, Attached Garage, Garage Faces Front, Garage on Main Level
- Attached garage spaces: 2
- Has uncovered spaces: Yes
Features
- Levels: Two
- Stories: 2
- Patio & porch: Covered
- Pool features: Community
Lot
- Size: 0.19 Acres
Details
- Parcel number: 9642833675
- Zoning: CD
- Special conditions: Standard
Construction
Type & style
- Home type: SingleFamily
- Property subtype: Single Family Residence
Materials
- Brick Partial, Vinyl
- Foundation: Slab
Condition
- New construction: Yes
- Year built: 2027
Details
- Builder model: Hayden F
- Builder name: D.R. Horton
Utilities & green energy
- Sewer: Public Sewer
- Water: City
- Utilities for property: Underground Power Lines, Underground Utilities
Community & HOA
Community
- Features: Clubhouse, Dog Park, Playground
- Security: Carbon Monoxide Detector(s), Smoke Detector(s)
- Subdivision: Tap Root Farms
HOA
- Has HOA: Yes
- HOA fee: $775 annually
- HOA name: William Douglas Management
- HOA phone: 828-692-7742
Location
- Region: Fletcher
- Elevation: 2000 Feet
Financial & listing details
- Price per square foot: $204/sqft
- Tax assessed value: $999,999
- Date on market: 10/16/2026
- Cumulative days on market: 10 days
- Listing terms: Cash,Conventional,FHA,VA Loan
- Road surface type: Concrete, Paved
Estimated market value
$511,500
$486,000 - $537,000
Not available
Price history
| Date | Event | Price |
|---|---|---|
| 10/19/2026 | Listed for sale | $512,090$204/sqft |
Source:  Canopy MLS as distributed by MLS GRID #4435919 Report a problem | ||
Public tax history
Tax history is unavailable.
Monthly payment
Est. payment
Payment breakdown
Explore the cost of this home by adjusting the details. Changes won't be saved.Climate risks
Neighborhood: 28732
Nearby schools
Schools provided by the listing agent
- Elementary: Fletcher
- Middle: Apple Valley
- High: North Henderson
Source: Canopy MLS as distributed by MLS GRID. This data may not be complete. We recommend contacting the local school district to confirm school assignments for this home.
Similar homes
- $499,9003 bd3 ba1.9k sqft89 N Wintergarden Rd, Fletcher, NC 28732For Sale
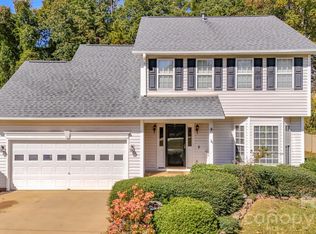
 MLS ID #4434491, Thai Dinh, EXP Realty LLC. Canopy MLS as distributed by MLS GRID
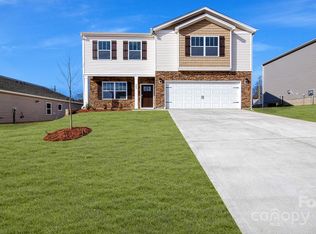
- $499,0005 bd3 ba2.5k sqft37 Caitlin Heights Ct, Fletcher, NC 28732For Sale
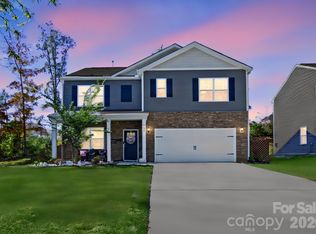 MLS ID #4437235, Monica Cook, Realty of America. Canopy MLS as distributed by MLS GRID
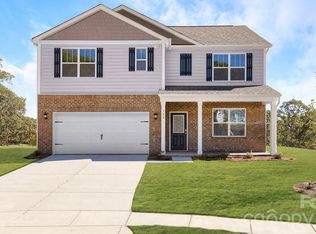
- $506,9904 bd4 ba2.5k sqft88 Piney Woods Rd, Fletcher, NC 28732New Construction
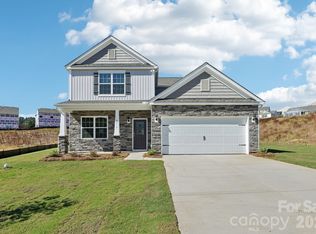 Canopy MLS as distributed by MLS GRID
- $490,0003 bd2 ba1.8k sqft52 Fox Trot Path, Fletcher, NC 28732For Sale
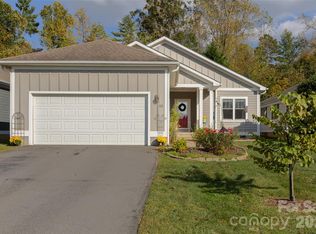 MLS ID #4436365, Sara Burns, Ivester Jackson Blackstream. Canopy MLS as distributed by MLS GRID
- $490,0004 bd3 ba2.8k sqft116 Wheatfield Rd, Fletcher, NC 28732For SaleMLS ID #4417836, Alexandra Heaton, Brisbon & Bloom Realty. Canopy MLS as distributed by MLS GRID
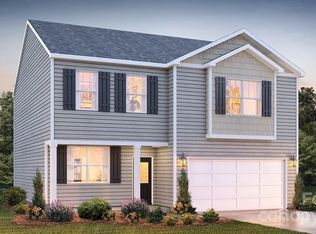
- $474,0034 bd2 ba1.7k sqft52 Piney Woods Rd, Fletcher, NC 28732New ConstructionCanopy MLS as distributed by MLS GRID
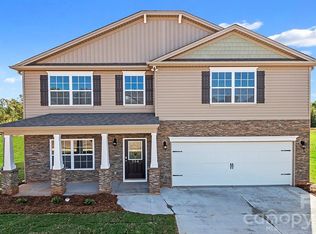
- $459,5904 bd2 ba1.7k sqft121 Piney Woods Rd, Fletcher, NC 28732New ConstructionCanopy MLS as distributed by MLS GRID
- $425,0003 bd2 ba1.3k sqft382 Wheatfield Rd, Fletcher, NC 28732For SaleMLS ID #4434572, Marilyn Wright, Premier Sotheby’s International Realty. Canopy MLS as distributed by MLS GRID
- $429,0004 bd3 ba1.9k sqft244 Mud Creek Rd, Fletcher, NC 28732For SaleMLS ID #4429166, Wendy Morris, George Real Estate Group Inc. Canopy MLS as distributed by MLS GRID
