Move-In Ready in Fletcher!
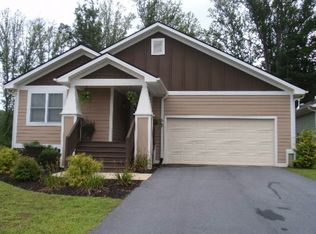
Welcome home to this beautifully maintained 3-bedroom, 2 full bath home offering 1,865 square feet of comfortable living space. Fresh interior paint throughout gives every room a clean, bright feel, so you can unpack and start enjoying it from day one.
The heart of the home is the beautiful stone surround gas fireplace, a stunning focal point that anchors the living area and creates a warm, inviting space for cozy evenings. Step outside to the gorgeous deck, an ideal spot for morning coffee or evening dinners. The flexible floor plan offers plenty of room to live, work, and entertain.
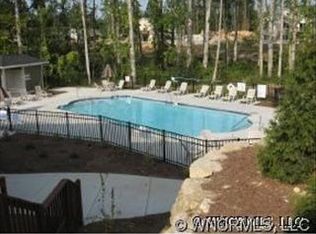
You’ll love the lifestyle that comes with this community. Amenities include a fitness center, sparkling pool, clubhouse, and scenic walking trails, giving you plenty of ways to stay active and connect with neighbors. Best of all, lawn maintenance is included in the HOA fee, so you can spend weekends enjoying your home instead of mowing it.
All of this comes with a convenient Fletcher location close to shopping, dining, and easy access to Asheville and Hendersonville. Location, convenience and practicality make this home a must see. Schedule your showing today!
Seller is related to agent.
Active
$490,000
52 Fox Trot Path, Fletcher, NC 28732
3beds
1,865sqft
Single Family Residence
Built in 2012
0.14 Acres Lot
$470,800 Zestimate®
$263/sqft
$163/mo HOA
What's special
Gorgeous deckFresh interior paint throughoutFlexible floor planWarm inviting space
- 10 hours
- 72
- 7
Zillow last checked:
Listing updated:
Listed by:
Sara Burns sara@ijbproperties.com,
Ivester Jackson Blackstream
Source: Canopy MLS as distributed by MLS GRID,MLS#: 4436365
Facts & features
Interior
Bedrooms & bathrooms
- Bedrooms: 3
- Bathrooms: 2
- Full bathrooms: 2
- Main level bedrooms: 3
Primary bedroom
- Level: Main
Bedroom s
- Level: Main
Bedroom s
- Level: Main
Bathroom full
- Level: Main
Bathroom full
- Level: Main
Dining area
- Level: Main
Kitchen
- Features: Breakfast Bar, Built-in Features, Kitchen Island, Open Floorplan
- Level: Main
Laundry
- Level: Main
Living room
- Features: Built-in Features, Open Floorplan, Vaulted Ceiling(s)
- Level: Main
Other
- Level: Main
Heating
- Central
Cooling
- Central Air
Appliances
- Included: Dishwasher, Disposal, Electric Cooktop, Electric Oven, Electric Water Heater, Microwave, Refrigerator with Ice Maker, Washer/Dryer
- Laundry: Inside, Laundry Room, Main Level
Features
- Drop Zone, Kitchen Island, Open Floorplan, Pantry, Storage, Walk-In Closet(s)
- Has basement: No
- Fireplace features: Gas, Gas Log, Gas Unvented, Living Room
Interior area
- Total structure area: 1,865
- Total interior livable area: 1,865 sqft
- Finished area above ground: 1,865
- Finished area below ground: 0
Property
Parking
- Total spaces: 2
- Parking features: Attached Garage, Garage Door Opener, Garage on Main Level
- Attached garage spaces: 2
Features
- Levels: One
- Stories: 1
- Patio & porch: Covered, Deck, Side Porch
- Exterior features: Fire Pit, Lawn Maintenance
- Pool features: Community
Lot
- Size: 0.14 Acres
- Features: Green Area, Wooded
Details
- Parcel number: 1005222
- Zoning: R1
- Special conditions: Standard
Construction
Type & style
- Home type: SingleFamily
- Property subtype: Single Family Residence
Materials
- Hardboard Siding
- Foundation: Crawl Space
- Roof: Composition
Condition
- New construction: No
- Year built: 2012
Utilities & green energy
- Sewer: County Sewer
- Water: County Water
Community & HOA
Community
- Features: Clubhouse, Fitness Center, Playground, Recreation Area, Walking Trails
- Subdivision: Fox Glen
HOA
- Has HOA: Yes
- HOA fee: $163 monthly
- HOA name: The Tessia Group
- HOA phone: 828-273-0621
Location
- Region: Fletcher
Financial & listing details
- Price per square foot: $263/sqft
- Tax assessed value: $428,400
- Annual tax amount: $2,545
- Date on market: 10/26/2026
- Road surface type: Asphalt, Paved
Estimated market value
$470,800
$447,000 - $494,000
$3,211/mo
Price history
| Date | Event | Price |
|---|---|---|
| 10/26/2026 | Listed for sale | $490,000+38%$263/sqft |
Source:  Canopy MLS as distributed by MLS GRID #4436365 Report a problem | ||
| 9/30/2019 | Sold | $355,000-1.1%$190/sqft |
Source: Canopy MLS as distributed by MLS GRID #3543138 Report a problem | ||
| 8/24/2019 | Pending sale | $359,000$192/sqft |
Source: Native Asheville #3543138 Report a problem | ||
| 8/23/2019 | Listed for sale | $359,000+8.8%$192/sqft |
Source: Native Asheville #3543138 Report a problem | ||
| 9/18/2017 | Sold | $330,000-4.3%$177/sqft |
Source: Canopy MLS as distributed by MLS GRID #3307105 Report a problem | ||
| 9/5/2017 | Pending sale | $345,000$185/sqft |
Source: Beverly-Hanks Biltmore Park #3307105 Report a problem | ||
| 8/3/2017 | Listed for sale | $345,000+11.7%$185/sqft |
Source: Beverly-Hanks Biltmore Park #3307105 Report a problem | ||
| 8/31/2015 | Sold | $308,747-3.4%$166/sqft |
Source: Canopy MLS as distributed by MLS GRID #NCM585076 Report a problem | ||
| 8/22/2015 | Pending sale | $319,747$171/sqft |
Source: Signature Properties of WNC, LLC. #585076 Report a problem | ||
| 5/22/2015 | Listed for sale | $319,747$171/sqft |
Source: Signature Properties of WNC, LLC. #585076 Report a problem | ||
Public tax history
| Year | Property taxes | Tax assessment |
|---|---|---|
| 2026 | $2,545 +10.8% | $428,400 |
| 2025 | $2,296 +0.9% | $428,400 +0.9% |
| 2024 | $2,275 | $424,500 |
| 2023 | $2,275 -0.9% | $424,500 +24.9% |
| 2022 | $2,297 | $339,800 |
| 2021 | -- | $339,800 |
| 2020 | $2,297 +2.8% | $339,800 +2.8% |
| 2019 | $2,234 | $330,400 +45.6% |
| 2018 | -- | $226,900 |
| 2017 | $1,543 | $226,900 |
| 2016 | -- | $226,900 |
| 2015 | -- | $226,900 +6.8% |
| 2014 | -- | $212,400 +71.7% |
| 2013 | -- | $123,700 |
Find assessor info on the county website
Monthly payment
Est. payment
Payment breakdown
Explore the cost of this home by adjusting the details. Changes won't be saved.Climate risks
Neighborhood: 28732
Similar homes
- $499,9003 bd3 ba1.9k sqft89 N Wintergarden Rd, Fletcher, NC 28732For Sale
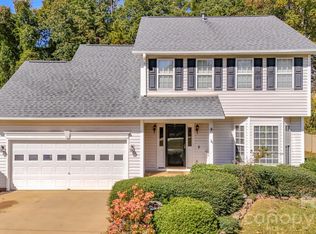
 MLS ID #4434491, Thai Dinh, EXP Realty LLC. Canopy MLS as distributed by MLS GRID
- $439,9003 bd2 ba1.5k sqft97 Wilkie Way, Fletcher, NC 28732For Sale
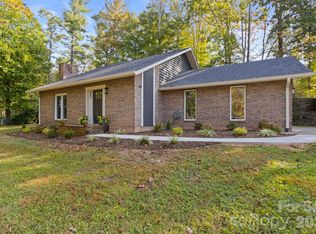 MLS ID #4418973, Jen Hubbell, Keller Williams Mtn Partners, LLC. Canopy MLS as distributed by MLS GRID
- $478,0004 bd2 ba2k sqft136 Flynn Branch Rd, Fletcher, NC 28732For Sale
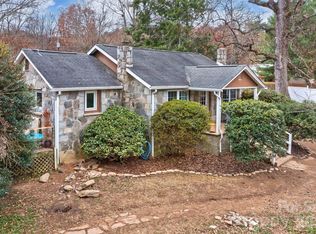 MLS ID #4414684, William Barbee, S and B Real Estate LLC. Canopy MLS as distributed by MLS GRID
- $469,0005 bd3 ba2.7k sqft41 Little Fox Ln, Fletcher, NC 28732For Sale
 MLS ID #4335108, Kathy Clark, Nexus Realty LLC. Canopy MLS as distributed by MLS GRID
- $525,0003 bd3 ba2.3k sqft207 Beechwood Lakes Dr, Hendersonville, NC 28792For SaleMLS ID #4435989, Jay Grimmett, MACKEY REALTY LLC - AVL. Canopy MLS as distributed by MLS GRID
- $489,0003 bd3 ba1.8k sqft911 Fanning Bridge Rd, Fletcher, NC 28732For SaleMLS ID #4284907, Eddie Colley, Keller Williams Professionals. Canopy MLS as distributed by MLS GRID
- $499,0005 bd3 ba2.5k sqft37 Caitlin Heights Ct, Fletcher, NC 28732For SaleMLS ID #4437235, Monica Cook, Realty of America. Canopy MLS as distributed by MLS GRID
- $459,0004 bd3 ba1.7k sqft21 N Sunberry Trl, Fletcher, NC 28732For SaleMLS ID #4428651, Manley Nelson, PinDrop Group LLC. Canopy MLS as distributed by MLS GRID
- $450,0003 bd3 ba1.9k sqft530 Burge Mountain Rd, Hendersonville, NC 28792For SaleMLS ID #4436758, Kevin Bondarenko, EXP Realty LLC. Canopy MLS as distributed by MLS GRID
- $466,9004 bd3 ba1.9k sqft57 N Sunberry Trl, Fletcher, NC 28732New ConstructionMLS ID #4424572, Christina Gallegos, Walnut Cove Realty/Allen Tate/Beverly-Hanks. Canopy MLS as distributed by MLS GRID
- $420,0003 bd3 ba1.6k sqft198 N River Rd, Fletcher, NC 28732For SaleMLS ID #4404977, Cole Ordiway, BluAxis Realty. Canopy MLS as distributed by MLS GRID
- $389,0003 bd2 ba1.3k sqft394 W Swift Creek Rd #510, Fletcher, NC 28732For SaleMLS ID #4434203, Lori Ledford, Coldwell Banker Advantage. Canopy MLS as distributed by MLS GRID
- $430,9003 bd2 ba1.9k sqft12 Hutchinson Woods, Fletcher, NC 28732For SaleMLS ID #4374145, Janis Moore, Keller Williams Mtn Partners, LLC. Canopy MLS as distributed by MLS GRID
- $429,0004 bd3 ba1.9k sqft244 Mud Creek Rd, Fletcher, NC 28732For SaleMLS ID #4429166, Wendy Morris, George Real Estate Group Inc. Canopy MLS as distributed by MLS GRID
- $425,0003 bd2 ba1.5k sqft22 Southchase Dr, Fletcher, NC 28732For SaleMLS ID #4422521, Gaia Goldman, Howard Hanna Beverly-Hanks Asheville-Biltmore Park. Canopy MLS as distributed by MLS GRID
- $449,9003 bd2 ba1.4k sqft77 Stonehollow Rd, Fletcher, NC 28732For SaleMLS ID #4424309, Brett Miller, Miller Management Associates. Canopy MLS as distributed by MLS GRID
- $415,0003 bd2 ba1.3k sqft98 Stonehollow Rd, Fletcher, NC 28732For SaleMLS ID #4422790, Robin Mehler, Town and Mountain Realty. Canopy MLS as distributed by MLS GRID
- $405,0003 bd3 ba1.6k sqft15 Chowan Dr, Fletcher, NC 28732For SaleMLS ID #4430498, MichaelAnne Thompson, Century 21 Mountain Lifestyles. Canopy MLS as distributed by MLS GRID
