Welcome to 121 Scarlet Drive in the highly sought-after Cardinal View neighborhood, where modern comfort meets sophisticated style in a prime Conshohocken location. This immaculate 4-bedroom, 2.5-bathroom residence greets you with a spacious sitting room and thoughtfully designed living areas showcasing waterproof LVT flooring across the family room, hallway, kitchen, and dining room. Sunlight floods the family room, which opens via sliding glass doors to the backyard, creating an ideal indoor-outdoor flow. Entertain or dine with ease in the eat-in kitchen—perfectly sized for a 10-person table and equipped with new appliances, including a dishwasher and garbage disposal. The adjacent laundry room, featuring a new washer and dryer, leads straight to the oversized two-car garage with an electric vehicle charger, built-in storage, and additional rear storage space. The fully finished basement offers incredible versatility—ideal for entertaining, a home theater, dedicated office space, and a gym area. Upstairs, the primary suite impresses with a glass-enclosed walk-in shower, while three additional generously sized bedrooms are perfect for children, guests, or a second home office. Outside, enjoy the expansive backyard with a patio perfect for grilling and gatherings, framed by a natural privacy barrier created by towering Giant Thujas. A suite of thoughtful upgrades ensures peace of mind: new windows throughout, a near-new roof and siding, and a comprehensive indoor/outdoor water remediation system that includes French drains, industrial sump pumps, and integrated gutter piping to draw water away from the foundation and protect the home against moisture. Tech-savvy homeowners will appreciate smart and secure living, thanks to a wired Guardian security and smoke alarm system, August keyless entry, MyQ garage access, Ring doorbell camera, and a Sentricon termite prevention system with transferable warranty. Beyond the comforts within, this home offers unbeatable convenience. Enjoy upscale dining just minutes away at Blackfish, or Jasper’s Backyard, or savor local favorites such as Bar Lucca, Pepperoncini, and Southern Cross Kitchen. Outdoor enthusiasts will love the nearby Schuylkill River Trail for walking, biking, and running. Commuters will find this location ideal: take the SEPTA Manayunk/Norristown regional rail line from either Conshohocken Station or Spring Mill Station for direct access to Center City Philadelphia. Best of all, this home is located in the award-winning Colonial School District, adding to its long-term value. This Cardinal View gem combines luxurious upgrades, smart-home security, versatile living spaces, and effortless indoor-outdoor living, all wrapped in an ideal location near vibrant dining, scenic trails, top-ranked schools, and seamless transportation. It’s truly move-in ready—and waiting for you.
Sold for $900,000
$900,000
121 Scarlet Dr, Conshohocken, PA 19428
4beds
2,983sqft
Single Family Residence
Built in 1990
0.27 Acres Lot
$909,400 Zestimate®
$302/sqft
$4,146 Estimated rent
Home value
$909,400
$846,000 - $982,000
$4,146/mo
Zestimate® history
Owner options
List your home for rent
$4,146/mo
Rent Zestimate®
Find your next renter with Zillow Rental Manager. Plus, with online applications, you can quickly screen prospective tenants – for free.
$4,146/mo
Rent Zestimate®
Refinance and save
$5,829/mo
Est. payment
Refinancing to a lower rate could help reduce your monthly payments and save thousands over the life of the loan.
$5,829/mo
Est. payment
Explore your selling options
Work with a Zillow partner agent
Leverage their expertise and Zillow's premium Showcase listings to get your home seen by more buyers.
Get startedList with your own agent
Get your home in front of millions of buyers by listing it on Zillow.
Learn how to do itSell it yourself
Take full control of how buyers see your home on Zillow by listing For Sale by Owner (FSBO).
List your homeWhat's special
Fully finished basementEat-in kitchenElectric vehicle chargerNew appliancesNatural privacy barrierOversized two-car garageWaterproof lvt flooring
Zillow last checked:
Listing updated:
Listed by:
Brian Wolk 215-806-3025,
BHHS Fox & Roach At the Harper, Rittenhouse Square,
Co-Listing Agent: Reid J Rosenthal 215-546-0550,
BHHS Fox & Roach At the Harper, Rittenhouse Square
Bought with:
George Korkus, AB069655
RE/MAX Ready
Source: Bright MLS,MLS#: PAMC2154094
Facts & features
Interior
Bedrooms & bathrooms
- Bedrooms: 4
- Bathrooms: 3
- Full bathrooms: 2
- 1/2 bathrooms: 1
- Main level bathrooms: 1
Basement
- Area: 700
Heating
- Forced Air, Natural Gas
Cooling
- Central Air, Electric
Appliances
- Included: Microwave, Dishwasher, Dryer, Freezer, Oven/Range - Electric, Refrigerator, Stainless Steel Appliance(s), Washer, Gas Water Heater
- Laundry: Main Level
Features
- Bathroom - Stall Shower, Bathroom - Tub Shower, Ceiling Fan(s), Dining Area, Floor Plan - Traditional, Eat-in Kitchen, Kitchen Island, Primary Bath(s), Recessed Lighting, Wine Storage
- Flooring: Wood
- Basement: Finished
- Number of fireplaces: 1
Interior area
- Total structure area: 2,983
- Total interior livable area: 2,983 sqft
- Finished area above ground: 2,283
- Finished area below ground: 700
Property
Parking
- Total spaces: 4
- Parking features: Garage Faces Side, Driveway, Attached
- Attached garage spaces: 2
- Uncovered spaces: 2
Accessibility
- Accessibility features: None
Features
- Levels: Two
- Stories: 2
- Patio & porch: Patio
- Pool features: None
Lot
- Size: 0.27 Acres
- Dimensions: 105.00 x 110.00
Details
- Additional structures: Above Grade, Below Grade
- Parcel number: 490011244209
- Zoning: RES
- Special conditions: Standard
Construction
Type & style
- Home type: SingleFamily
- Architectural style: Contemporary
- Property subtype: Single Family Residence
Materials
- Vinyl Siding
- Foundation: Other
Condition
- New construction: No
- Year built: 1990
Utilities & green energy
- Sewer: Public Sewer
- Water: Public
Community & HOA
Community
- Subdivision: Cardinal View
HOA
- Has HOA: No
Location
- Region: Conshohocken
- Municipality: PLYMOUTH TWP
Financial & listing details
- Price per square foot: $302/sqft
- Tax assessed value: $206,400
- Annual tax amount: $6,896
- Date on market: 9/11/2025
- Listing agreement: Exclusive Right To Sell
- Listing terms: Negotiable
- Inclusions: Piano
- Ownership: Fee Simple
Price history
| Date | Event | Price |
|---|---|---|
| 12/23/2025 | Sold | $900,000-3.7%$302/sqft |
Source:  Bright MLS #PAMC2154094 Report a problem Bright MLS #PAMC2154094 Report a problem | ||
| 12/11/2025 | Pending sale | $935,000$313/sqft |
Source: Bright MLS #PAMC2154094 Report a problem | ||
| 11/17/2025 | Contingent | $935,000$313/sqft |
Source: Bright MLS #PAMC2154094 Report a problem | ||
| 11/1/2025 | Listed for sale | $935,000$313/sqft |
Source: Bright MLS #PAMC2154094 Report a problem | ||
| 10/24/2025 | Contingent | $935,000$313/sqft |
Source: Bright MLS #PAMC2154094 Report a problem | ||
| 10/14/2025 | Price change | $935,000-1.5%$313/sqft |
Source: Bright MLS #PAMC2154094 Report a problem | ||
| 9/18/2025 | Price change | $949,000-2.7%$318/sqft |
Source: Bright MLS #PAMC2154094 Report a problem | ||
| 9/11/2025 | Listed for sale | $974,900$327/sqft |
Source: Bright MLS #PAMC2154094 Report a problem | ||
Public tax history
| Year | Property taxes | Tax assessment |
|---|---|---|
| 2025 | $6,945 +4.3% | $206,400 |
| 2024 | $6,660 | $206,400 |
| 2023 | $6,660 +4.7% | $206,400 |
| 2022 | $6,363 +3.8% | $206,400 |
| 2021 | $6,131 +2.6% | $206,400 |
| 2020 | $5,973 +3.6% | $206,400 |
| 2019 | $5,764 +2.1% | $206,400 |
| 2018 | $5,645 +3.1% | $206,400 |
| 2017 | $5,474 +2.7% | $206,400 |
| 2016 | $5,330 +3.9% | $206,400 |
| 2015 | $5,132 +2.1% | $206,400 |
| 2014 | $5,027 +2.1% | $206,400 |
| 2013 | $4,924 +2.7% | $206,400 |
| 2012 | $4,794 +4.1% | $206,400 |
| 2011 | $4,606 +3.6% | $206,400 |
| 2010 | $4,446 +3.3% | $206,400 |
| 2009 | $4,306 +2.9% | $206,400 |
| 2008 | $4,186 +1.9% | -- |
| 2007 | $4,109 +2.7% | -- |
| 2006 | $4,001 -0.4% | -- |
| 2005 | $4,017 +4.1% | -- |
| 2004 | $3,857 | -- |
| 2003 | $3,857 +2.3% | -- |
| 2002 | $3,772 +7.7% | -- |
| 2000 | $3,503 +2.2% | -- |
| 1999 | $3,427 | -- |
Find assessor info on the county website
Neighborhood: 19428
Nearby homes
- $885,0004 bd3 ba3.3k sqft123 Scarlet Dr, Conshohocken, PA 19428Sold
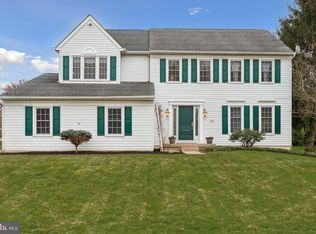
- $833,0004 bd2 ba2.6k sqft119 Scarlet Dr, Conshohocken, PA 19428Off Market
- $890,2004 bd3 ba2.6k sqft3 Red Bird Ln, Conshohocken, PA 19428Off Market
- $837,7004 bd2 ba2.6k sqft1 Red Bird Ln, Conshohocken, PA 19428Off Market
- $773,0003 bd2 ba2.6k sqft5 Red Bird Ln, Conshohocken, PA 19428Off Market
- $882,9004 bd2 ba2.8k sqft118 Scarlet Dr, Conshohocken, PA 19428Off Market
- $981,4004 bd3 ba2.6k sqft116 Scarlet Dr, Conshohocken, PA 19428Off Market
- $1,030,7004 bd3 ba2.6k sqft120 Scarlet Dr, Conshohocken, PA 19428Off Market
Nearby schools
GreatSchools rating
- 8/10Plymouth El SchoolGrades: K-3Distance: 2 mi
- 8/10Colonial Middle SchoolGrades: 6-8Distance: 2.7 mi
- 9/10Plymouth-Whitemarsh Senior High SchoolGrades: 9-12Distance: 1.9 mi
Schools provided by the listing agent
- District: Colonial
Source: Bright MLS. This data may not be complete. We recommend contacting the local school district to confirm school assignments for this home.
Get a cash offer in 3 minutes
Find out how much your home could sell for in as little as 3 minutes with a no-obligation cash offer.
Estimated market value
$909,400
Get a cash offer in 3 minutes
Find out how much your home could sell for in as little as 3 minutes with a no-obligation cash offer.
Estimated market value
$909,400
- Pennsylvania
- Montgomery County
- Conshohocken
- 19428
- 121 Scarlet Dr
Nearby cities
Nearby zip codes
Other Conshohocken Topics
