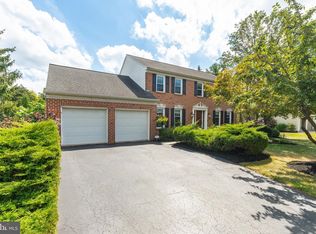
Situated in the sought-after Cardinal View neighborhood, this updated and well maintained 4-bedroom, 2.5-bathroom home offers comfortable living in a highly desirable location. Upon entry, the foyer leads to the formal living room and dining room, both featuring beautiful hardwood floors. The heart of the home is the stunning, remodeled kitchen, boasting custom cabinetry, hardwood floors, granite countertops, farmhouse sink and top-of-the-line appliances including a Wolf 6-burner range, Bosch dishwasher, wall oven, microwave, and Sub-Zero built-in refrigerator. The kitchen seamlessly flows into the family room, where you'll find a cozy wood-burning fireplace, perfect for chilly evenings. The sliding doors in the kitchen lead to the tree-lined backyard and patio, offering a peaceful retreat. The main level also includes a newly remodeled powder room and a convenient main level laundry room with built-in cabinetry and a utility sink. Upstairs, the spacious main bedroom suite awaits, featuring a built-in window seat with storage, a walk-in closet, and a beautifully remodeled main bathroom. Three additional bedrooms with ample closet space and a new hall bathroom with a large cast iron tub and ceramic tile flooring complete the second level. The finished lower level offers additional living space with vinyl plank flooring, perfect for a playroom, home gym, or entertainment area. Located within walking distance to Conshohocken restaurants, Colwell and Sutcliffe parks, and minutes to major highways, this home is in the award-winning Colonial School District. Don't miss your chance to own this stunning home!
Sold for $885,000
$885,000
123 Scarlet Dr, Conshohocken, PA 19428
4beds
3,373sqft
Single Family Residence
Built in 1990
0.3 Acres Lot
$1,000,900 Zestimate®
$262/sqft
$4,374 Estimated rent
Home value
$1,000,900
$951,000 - $1.06M
$4,374/mo
Zestimate® history
Owner options
List your home for rent
$4,374/mo
Rent Zestimate®
Find your next renter with Zillow Rental Manager. Plus, with online applications, you can quickly screen prospective tenants – for free.
$4,374/mo
Rent Zestimate®
Refinance and save
$5,756/mo
Est. payment
Refinancing to a lower rate could help reduce your monthly payments and save thousands over the life of the loan.
$5,756/mo
Est. payment
Explore your selling options
Work with a Zillow partner agent
Leverage their expertise and Zillow's premium Showcase listings to get your home seen by more buyers.
Get startedList with your own agent
Get your home in front of millions of buyers by listing it on Zillow.
Learn how to do itSell it yourself
Take full control of how buyers see your home on Zillow by listing For Sale by Owner (FSBO).
List your homeWhat's special
Zillow last checked:
Listing updated:
Listed by:
Tricia Packer 610-246-5522,
BHHS Fox & Roach-Chestnut Hill
Bought with:
Danielle Akif, RS334880
KW Empower
Source: Bright MLS,MLS#: PAMC2099402
Facts & features
Interior
Bedrooms & bathrooms
- Bedrooms: 4
- Bathrooms: 3
- Full bathrooms: 2
- 1/2 bathrooms: 1
- Main level bathrooms: 1
Rooms
- Room types: Living Room, Dining Room, Primary Bedroom, Bedroom 2, Bedroom 3, Bedroom 4, Kitchen, Family Room, Basement, Laundry, Primary Bathroom, Half Bath
Basement
- Area: 750
Heating
- Forced Air, Natural Gas
Cooling
- Central Air, Natural Gas
Appliances
- Included: Gas Water Heater
- Laundry: Main Level, Laundry Room
Features
- Eat-in Kitchen, Kitchen Island
- Windows: Window Treatments
- Basement: Partially Finished
- Number of fireplaces: 1
- Fireplace features: Wood Burning
Interior area
- Total structure area: 3,373
- Total interior livable area: 3,373 sqft
- Finished area above ground: 2,623
- Finished area below ground: 750
Property
Parking
- Total spaces: 4
- Parking features: Garage Faces Side, Inside Entrance, Attached, Driveway, Off Street
- Attached garage spaces: 2
- Uncovered spaces: 2
Accessibility
- Accessibility features: None
Features
- Levels: Three
- Stories: 3
- Exterior features: Sidewalks, Street Lights
- Pool features: None
Lot
- Size: 0.3 Acres
- Dimensions: 105.00 x 0.00
- Features: Corner Lot
Details
- Additional structures: Above Grade, Below Grade
- Parcel number: 490011244227
- Zoning: RESIDENTIAL
- Special conditions: Standard
Construction
Type & style
- Home type: SingleFamily
- Architectural style: Colonial
- Property subtype: Single Family Residence
Materials
- Vinyl Siding
- Foundation: Concrete Perimeter
Condition
- Excellent
- New construction: No
- Year built: 1990
Utilities & green energy
- Sewer: Public Sewer
- Water: Public
Community & HOA
Community
- Subdivision: Cardinal View
HOA
- Has HOA: No
Location
- Region: Conshohocken
- Municipality: PLYMOUTH TWP
Financial & listing details
- Price per square foot: $262/sqft
- Tax assessed value: $232,380
- Annual tax amount: $7,666
- Date on market: 4/4/2024
- Listing agreement: Exclusive Agency
- Listing terms: Conventional,Cash
- Inclusions: Washer, Dryer, Refrigerator (appliances To Be Left Are In As Is Condition), Window Treatments
- Ownership: Fee Simple
Price history
| Date | Event | Price |
|---|---|---|
| 7/25/2024 | Sold | $885,000-1.1%$262/sqft |
Source:  Bright MLS #PAMC2099402 Report a problem Bright MLS #PAMC2099402 Report a problem | ||
| 7/11/2024 | Pending sale | $895,000$265/sqft |
Source: Bright MLS #PAMC2099402 Report a problem | ||
| 6/13/2024 | Contingent | $895,000$265/sqft |
Source: Bright MLS #PAMC2099402 Report a problem | ||
| 5/22/2024 | Price change | $895,000-5.7%$265/sqft |
Source: Bright MLS #PAMC2099402 Report a problem | ||
| 4/4/2024 | Listed for sale | $949,000$281/sqft |
Source: Bright MLS #PAMC2099402 Report a problem | ||
Public tax history
| Year | Property taxes | Tax assessment |
|---|---|---|
| 2025 | $7,819 +4.3% | $232,380 |
| 2024 | $7,499 | $232,380 |
| 2023 | $7,499 +4.7% | $232,380 |
| 2022 | $7,164 +3.8% | $232,380 |
| 2021 | $6,903 +2.6% | $232,380 |
| 2020 | $6,726 +3.6% | $232,380 |
| 2019 | $6,490 +2.1% | $232,380 |
| 2018 | $6,357 +3.1% | $232,380 |
| 2017 | $6,164 +6.1% | $232,380 +3.3% |
| 2016 | $5,807 +3.9% | $224,880 |
| 2015 | $5,591 +2.1% | $224,880 |
| 2014 | $5,477 +2.1% | $224,880 |
| 2013 | $5,365 +2.7% | $224,880 |
| 2012 | $5,224 +4.1% | $224,880 |
| 2011 | $5,019 +3.6% | $224,880 |
| 2010 | $4,845 +3.3% | $224,880 |
| 2009 | $4,692 +2.8% | $224,880 |
| 2008 | $4,562 +1.9% | -- |
| 2007 | $4,478 +2.8% | -- |
| 2006 | $4,358 -0.4% | -- |
| 2005 | $4,376 +4.2% | -- |
| 2004 | $4,201 | -- |
| 2003 | $4,201 +2.2% | -- |
| 2002 | $4,109 +7.7% | -- |
| 2000 | $3,816 +2.2% | -- |
| 1999 | $3,733 | -- |
Find assessor info on the county website
Neighborhood: 19428
Nearby homes
- $900,0004 bd3 ba2.9k sqft121 Scarlet Dr, Conshohocken, PA 19428Sold
- $850,3004 bd2 ba2.6k sqft1 Red Bird Ln, Conshohocken, PA 19428Off Market
- $897,4004 bd3 ba2.6k sqft3 Red Bird Ln, Conshohocken, PA 19428Off Market
- $1,036,1004 bd3 ba2.6k sqft120 Scarlet Dr, Conshohocken, PA 19428Off Market
- $872,9004 bd3 ba2.6k sqft125 Scarlet Dr, Conshohocken, PA 19428Off Market
- $975,8004 bd2 ba2.8k sqft122 Scarlet Dr, Conshohocken, PA 19428Off Market
- $896,9004 bd2 ba2.8k sqft118 Scarlet Dr, Conshohocken, PA 19428Off Market
- $845,3004 bd2 ba2.6k sqft119 Scarlet Dr, Conshohocken, PA 19428Off Market
Nearby schools
GreatSchools rating
- 8/10Plymouth El SchoolGrades: K-3Distance: 2 mi
- 8/10Colonial Middle SchoolGrades: 6-8Distance: 2.7 mi
- 9/10Plymouth-Whitemarsh Senior High SchoolGrades: 9-12Distance: 1.8 mi
Schools provided by the listing agent
- Elementary: Plymouth
- Middle: Colonial
- High: Plymouth Whitemarsh
- District: Colonial
Source: Bright MLS. This data may not be complete. We recommend contacting the local school district to confirm school assignments for this home.
Get a cash offer in 3 minutes
Find out how much your home could sell for in as little as 3 minutes with a no-obligation cash offer.
Estimated market value
$1,000,900
Get a cash offer in 3 minutes
Find out how much your home could sell for in as little as 3 minutes with a no-obligation cash offer.
Estimated market value
$1,000,900
- Pennsylvania
- Montgomery County
- Conshohocken
- 19428
- 123 Scarlet Dr
Nearby cities
Nearby zip codes
Other Conshohocken Topics
