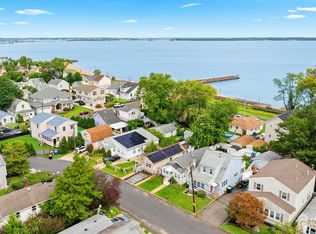
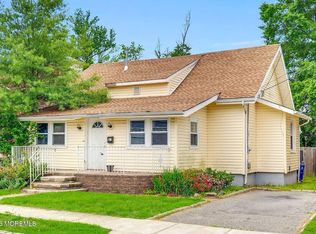
Why rent or pay HOA fees when you can own this beautifully renovated, fully detached home? Nestled on an oversized 69' x 100' fully fenced lot in the desirable Cliffwood Beach section of Aberdeen Township, this move-in-ready home has been extensively renovated since 2018 and offers the perfect blend of style, comfort, and value.Featuring 2/3 bedrooms and a stunning designer full bathroom with modern finishes, this home is sure to impress. The beautifully updated kitchen boasts stainless steel appliances, contemporary cabinetry, and a functional layout ideal for everyday living. Major upgrades include a new roof, central air conditioning, heating system, water heater, paver walkway, and off-street parking, providing peace of mind for years to come. Conveniently located just minutes from Route 35, Route 9, the Garden State Parkway, shopping, dining, and everyday conveniences, this home also benefits from its location within the Cliffwood Beach section of Aberdeen Township, with access to the highly regarded Matawan-Aberdeen Regional School District. Opportunities like this don't come along often. Completely move-in ready with no HOA fees don't walk, run to see this exceptional home before it's gone!
Pending
$399,999
121 Seawood Dr, Keyport, NJ 07735
3beds
744sqft
Single Family Residence
Built in 1940
6,900 Square Feet Lot
$-- Zestimate®
$538/sqft
$-- HOA
What's special
- 83 days
- 75
- 2
Zillow last checked:
Listing updated:
Listed by:
Francis A Shearon 718-987-7900,
Robert DeFalco Realty, Inc.
Source: SIBOR,MLS#: 2603985
Facts & features
Interior
Bedrooms & bathrooms
- Bedrooms: 3
- Bathrooms: 1
- Full bathrooms: 1
Heating
- Natural Gas, Forced Air
Cooling
- Central Air
Appliances
- Included: Dishwasher, Microwave
Features
- Smart Thermostat, Ceiling Fan(s)
- Doors: ENERGY STAR Qualified Doors
- Basement: Partial,Unfinished
Interior area
- Total structure area: 744
- Total interior livable area: 744 sqft
Video & virtual tour
Property
Parking
- Parking features: Concrete, Driveway, Off Street, On Street
- Has uncovered spaces: Yes
Features
- Levels: One
- Stories: 1
- Patio & porch: Patio
- Fencing: Back Yard,Vinyl
- Has view: Yes
- View description: Water
- Has water view: Yes
- Water view: Water
Lot
- Size: 6,900 Square Feet
- Dimensions: 69 x 100
- Features: Front Yard, Back Yard, Side
Details
- Additional structures: Shed(s)
- Parcel number: 0100378000000008
- Zoning: R3A
Construction
Type & style
- Home type: SingleFamily
- Architectural style: Ranch
- Property subtype: Single Family Residence
Materials
- Vinyl Siding
Condition
- Excellent
- New construction: No
- Year built: 1940
- Major remodel year: 2026
Utilities & green energy
- Electric: 220 Volts
- Sewer: Public Sewer
Community & HOA
HOA
- Has HOA: No
Location
- Region: Keyport
Financial & listing details
- Price per square foot: $538/sqft
- Tax assessed value: $340,900
- Annual tax amount: $6,746
- Date on market: 7/14/2026
- Listing agreement: Exclusive Right To Sell
Estimated market value
Not available
Estimated sales range
Not available
$2,701/mo
Price history
| Date | Event | Price |
|---|---|---|
| 7/21/2026 | Pending sale | $399,999$538/sqft |
Source:  SIBOR #2603985 Report a problem SIBOR #2603985 Report a problem | ||
| 7/14/2026 | Listed for sale | $399,999+243.2%$538/sqft |
Source:  MoreMLS #22621469 Report a problem MoreMLS #22621469 Report a problem | ||
| 7/11/2018 | Sold | $116,555+37.1%$157/sqft |
Source: MoreMLS #21811603 Report a problem | ||
| 4/9/2018 | Listing removed | $85,000$114/sqft |
Source: Eversand Realty Group #21811603 Report a problem | ||
| 3/29/2018 | Listed for sale | $85,000-74.9%$114/sqft |
Source: Eversand Realty Group #21811603 Report a problem | ||
| 11/16/2017 | Sold | $338,792+74.6%$455/sqft |
Source: Public Record Report a problem | ||
| 7/25/2017 | Listed for sale | -- |
Source: Auction.com Report a problem | ||
| 1/30/2004 | Sold | $194,000$261/sqft |
Source: Public Record Report a problem | ||
Public tax history
| Year | Property taxes | Tax assessment |
|---|---|---|
| 2025 | $6,429 +16.3% | $340,900 +16.3% |
| 2024 | $5,530 +6.5% | $293,200 +22.4% |
| 2023 | $5,192 -2.2% | $239,500 +11.8% |
| 2022 | $5,310 -0.6% | $214,200 +9.4% |
| 2021 | $5,343 +9.1% | $195,800 +4.6% |
| 2020 | $4,899 +114.7% | $187,100 +7.7% |
| 2019 | $2,282 | $173,800 +5.8% |
| 2018 | $2,282 -48.3% | $164,300 -2.8% |
| 2017 | $4,418 +8.4% | $169,000 +7% |
| 2016 | $4,076 -1.4% | $158,000 +7.6% |
| 2015 | $4,133 -12.4% | $146,900 -3.1% |
| 2014 | $4,718 +2.6% | $151,600 -16.5% |
| 2013 | $4,596 +4.8% | $181,600 |
| 2012 | $4,387 +1.5% | $181,600 |
| 2011 | $4,324 +2.7% | $181,600 |
| 2010 | $4,211 +6% | $181,600 |
| 2009 | $3,975 | $181,600 +158.7% |
| 2008 | -- | $70,200 |
| 2007 | -- | $70,200 |
| 2006 | -- | $70,200 |
| 2005 | -- | $70,200 |
| 2003 | -- | $70,200 |
| 2002 | -- | $70,200 |
| 2001 | -- | $70,200 |
Find assessor info on the county website
Monthly payment
Est. payment
Payment breakdown
Explore the cost of this home by adjusting the details. Changes won't be saved.Climate risks
Neighborhood: Cliffwood Beach
Similar homes
- $359,0002 bd1 ba925 sqft701 Beachview Avenue, Union Beach, NJ 07735For Sale

 MLS ID #22629608, Katherine Maranino, Real Broker, LLC- Fairfield. MoreMLS
 - $350,8002 bd1 ba900 sqft20 Highland Avenue, Keansburg, NJ 07734For Sale
 MLS ID #22630845, Amanda Jaeger, Keller Williams Realty Monmouth/Ocean. MoreMLS
 - $384,9002 bd1 ba816 sqft285 Shoreland Cir, Laurence Harbor, NJ 08879For Sale
 MLS ID #2704124R, ROSLYN SIBILIA. All Jersey MLS
 - $439,0003 bd2 ba1k sqft65 Orchard Street, Keansburg, NJ 07734For Sale
 MLS ID #22615781, Vincent Alu, Lighthouse Realty of NJ, LLC. MoreMLS
 - $585,0003 bd2 ba998 sqft4 N Parkview Terrace, Hazlet, NJ 07730For SaleMLS ID #22628658, Dina Cohen, Keller Williams Realty Monmouth/Ocean. MoreMLS
- $299,9003 bd1 ba920 sqft55 Pineview Avenue, Keansburg, NJ 07734For SaleMLS ID #22609900, Michael Fabozzi, C21 Thomson & Co.. MoreMLS
- $525,0003 bd1 ba921 sqft58 Compton Avenue, Hazlet, NJ 07734For SaleMLS ID #22627811, Irina Zeltser, DiTommaso Real Estate NJ Inc.. MoreMLS
- $275,0002 bd1 ba654 sqft73 Oak Street, Keansburg, NJ 07734For SaleMLS ID #22620962, Chatewantie Prashad, O'Brien Realty, LLC. MoreMLS
- $395,0002 bd2 ba1k sqft407 Hampton Court, Manalapan, NJ 07726For SaleMLS ID #22630805, Jethro Kwok, Realty One Group Lifestyle Home. MoreMLS
- $388,8882 bd1 ba899 sqft145 Lincoln Avenue #6x, Staten Island, NY 10306For Sale
 MLS ID #1051216, Jay Zhang, Listing by: Robert DeFalco Realty Inc. OneKey® MLS as distributed by MLS GRID
