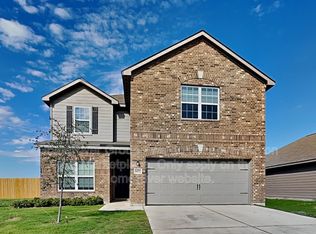
**What if you could have more space, less stress, and a better lifestyle all without the Austin price tag
Welcome to 121 Shenandoah Trail, a move-in-ready single-story home designed for the way people actually live. The smart split-bedroom floor plan creates privacy where you want it and gathering spaces where you need them. Large windows fill the living area with natural light, while the spacious kitchen offers abundant counter space, storage, and room to connect over meals and everyday moments. Outside, enjoy a fully fenced backyard with room to relax, play, garden, or entertain. The attached two-car garage and oversized driveway provide plenty of parking and convenience. Located just minutes from schools, shopping, dining, and major commuter routes, you'll enjoy the charm of Elgin with easy access to Austin when work or adventure calls. If you've been searching for a lease that delivers comfort, value, and room to breathe, this is your opportunity to make your next move your best move.
House for rent
Singlefamily
Available now
Cats, dogs OK
Air conditioner, central air
Electric dryer hookup laundry
4 Attached garage spaces parking
Central
What's special
Attached two-car garageSmart split-bedroom floor planMove-in-ready single-story home
- 71 days |
- -- |
- -- |
Zillow last checked:
Listing updated:
Travel times

Let’s turn your rent into credit progress
Build credit history with every on-time payment and get credit for the payment you’re already making.
Facts & features
Interior
Bedrooms & bathrooms
- Bedrooms: 3
- Bathrooms: 2
- Full bathrooms: 2
Heating
- Central
Cooling
- Air Conditioner, Central Air
Appliances
- Included: Dishwasher, Electric Oven, Electric Range, Washer Dryer Hookups
- Laundry: Electric Dryer Hookup, Hookups, Laundry Room, Washer Hookup
Features
- Bar, Breakfast Bar, Ceiling Fan(s), Ceiling Fan(s), Double Vanity, Eat-in Kitchen, Electric Dryer Hookup, Laminate Counters, Walk-In Closet(s), Washer Hookup
- Flooring: Carpet, Tile
Interior area
- Total interior livable area: 1,756 sqft
Video & virtual tour
Property
Parking
- Total spaces: 4
- Parking features: Attached, Garage
- Has attached garage: Yes
- Details: Contact manager
Features
- Stories: 1
- Exterior features: Cluster Mailbox, Lighting, Trees-Medium (20 Ft - 40 Ft)
- Pool features: Contact manager
- Has view: Yes
- View description: Neighborhood
Lot
- Features: Few Trees
Details
- Additional structures: Garage(s)
- Parcel number: R81975
Construction
Type & style
- Home type: SingleFamily
- Property subtype: SingleFamily
Materials
- Roof: Shake Shingle
Condition
- Year built: 2000
Community & HOA
Community
- Features: Curbs, Sidewalks
Location
- Region: Elgin
Financial & listing details
- Lease term: Negotiable

Nearby apartments for rent


Price history
| Date | Event | Price |
|---|---|---|
| 8/25/2026 | Price change | $1,825-1.4%$1/sqft |
Source: Unlock MLS #3345883 Report a problem | ||
| 7/17/2026 | Listed for rent | $1,850-7.3%$1/sqft |
Source: Unlock MLS #3345883 Report a problem | ||
| 5/22/2023 | Listing removed | -- |
Source: Zillow Rentals Report a problem | ||
| 5/1/2023 | Listed for rent | $1,995+3.6%$1/sqft |
Source: Zillow Rentals Report a problem | ||
| 11/7/2022 | Listing removed | -- |
Source: Zillow Rental Network_1 Report a problem | ||
| 11/4/2022 | Listed for rent | $1,925$1/sqft |
Source: Zillow Rental Network_1 #9572098 Report a problem | ||
| 10/27/2011 | Listing removed | $69,255$39/sqft |
Source: Gateway Realty #8497260 Report a problem | ||
| 6/13/2011 | Price change | $69,255-10%$39/sqft |
Source: Private Label Realty/TodaysAustinForeclosures #8497260 Report a problem | ||
| 5/8/2011 | Price change | $76,950-10%$44/sqft |
Source: Olde Homestead Properties of TX #8497260 Report a problem | ||
| 4/1/2011 | Price change | $85,500-10%$49/sqft |
Source: Olde Homestead Properties of TX #8497260 Report a problem | ||
| 2/14/2011 | Listed for sale | $95,000$54/sqft |
Source: isNowListed.com Report a problem | ||
| 10/18/2010 | Sold | -- |
Source: Public Record Report a problem | ||