Enjoy beautiful Bitterroot Mountain views and a great location directly across from a neighborhood park in this inviting 3-bedroom, 2.5-bathroom home. The open-concept main level features a spacious kitchen and living room with a cozy gas fireplace, plus a convenient primary suite and half bath. Upstairs offers two additional bedrooms, each with large walk-in closets, and a full bathroom. Outside, enjoy a covered front deck, a private fenced backyard with a deck, and plenty of space to relax or entertain. A detached finished garage adds even more versatility. Comfortable, functional, and filled with Montana charm, this home offers beautiful views, great outdoor spaces, and a location that's hard to beat.
Active
$449,500
121 Silverberry St, Hamilton, MT 59840
3beds
1,300sqft
Single Family Residence
Built in 2006
5,009 Square Feet Lot
$439,600 Zestimate®
$346/sqft
$23/mo HOA
What's special
- 26 days
- 141
- 16
Zillow last checked:
Listing updated:
Listed by:
Lindsay Buhler 406-868-0728,
Engel & Völkers Western Frontier - Hamilton
Source: MRMLS,MLS#: 30076910
Facts & features
Interior
Bedrooms & bathrooms
- Bedrooms: 3
- Bathrooms: 3
- Full bathrooms: 2
- 1/2 bathrooms: 1
Heating
- Forced Air, Gas
Cooling
- Central Air
Appliances
- Included: Dryer, Dishwasher, Microwave, Range, Refrigerator, Washer
- Laundry: Washer Hookup
Features
- Fireplace, Main Level Primary, Open Floorplan, Walk-In Closet(s)
- Basement: Crawl Space
- Number of fireplaces: 1
Interior area
- Total structure area: 1,300
- Total interior livable area: 1,300 sqft
- Finished area below ground: 0
Video & virtual tour
Property
Parking
- Total spaces: 2
- Parking features: Garage
- Garage spaces: 2
Features
- Levels: Two
- Patio & porch: Covered, Deck
- Fencing: Back Yard
- Has view: Yes
- View description: Mountain(s), Residential
Lot
- Size: 5,009 Square Feet
- Features: Back Yard, Landscaped, Views, Level
- Topography: Level
Details
- Parcel number: 13146830209060000
- Special conditions: Standard
Construction
Type & style
- Home type: SingleFamily
- Architectural style: Other
- Property subtype: Single Family Residence
Materials
- Masonite, Wood Frame
- Foundation: Poured
- Roof: Asphalt,Composition
Condition
- New construction: No
- Year built: 2006
Utilities & green energy
- Sewer: Public Sewer
- Water: Public
- Utilities for property: Electricity Connected, Natural Gas Connected
Community & HOA
Community
- Features: Park, Sidewalks
- Security: Smoke Detector(s)
- Subdivision: The Arbors Phase 1
HOA
- Has HOA: Yes
- Amenities included: Park
- Services included: Road Maintenance, Snow Removal
- HOA fee: $280 annually
- HOA name: The Arbors
Location
- Region: Hamilton
Financial & listing details
- Price per square foot: $346/sqft
- Annual tax amount: $2,587
- Date on market: 8/22/2026
- Listing agreement: Exclusive Right To Sell
- Road surface type: Asphalt
Estimated market value
$439,600
$418,000 - $462,000
$2,065/mo
Price history
| Date | Event | Price |
|---|---|---|
| 8/22/2026 | Listed for sale | $449,500$346/sqft |
Source:  MRMLS #30076910 Report a problem MRMLS #30076910 Report a problem | ||
Public tax history
Tax history is unavailable.
Monthly payment
Est. payment
Payment breakdown
Explore the cost of this home by adjusting the details. Changes won't be saved.Climate risks
Neighborhood: 59840


Similar homes
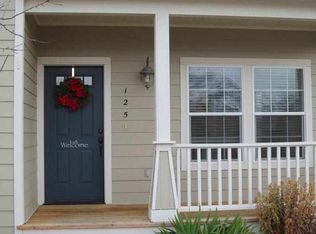
- $424,9002 bd2 ba1k sqft124 Snowberry St, Hamilton, MT 59840Active
 MLS ID #30078481, Jason Schallenberger, Rocky Mountain Realty of Hamilton, Inc.. MRMLS
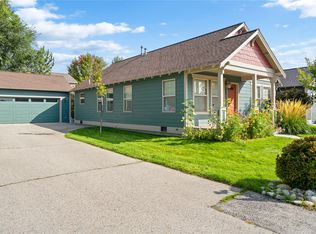
 - $449,9003 bd3 ba1.1k sqft224 Marcus St, Hamilton, MT 59840Active
 MLS ID #30041217, Melissa Shields, REAL Broker Hamilton. MRMLS
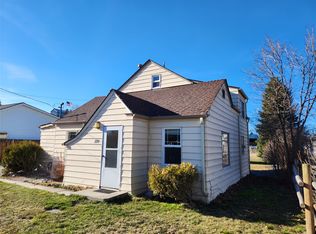
 - $525,0003 bd2 ba1.3k sqft161 Conrad Ave, Hamilton, MT 59840Active
 MLS ID #30078145, Robert M Pauley, Windermere Hamilton. MRMLS
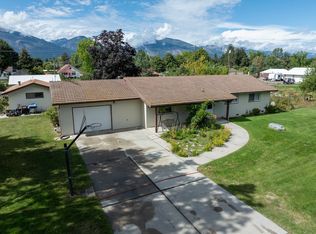
 - $498,0003 bd2 ba1.5k sqft107 Winners Way, Hamilton, MT 59840Active
 MLS ID #30072310, Joni Zinkovich, Joni Z Real Estate. MRMLS
 - $499,0003 bd2 ba1.4k sqft160 Meadow Dr, Hamilton, MT 59840ActiveMLS ID #30074414, Jani Summers, Engel & Völkers Western Frontier - Hamilton. MRMLS
- $465,0003 bd2 ba1.3k sqft217 E Ravalli St, Hamilton, MT 59840ActiveMLS ID #30071432, Julie Fillingham, RE/MAX Advantage- Hamilton. MRMLS
- $467,0002 bd1 ba936 sqft309 Owings Creek Rd, Hamilton, MT 59840ActiveMLS ID #30078066, Jani Summers, Engel & Völkers Western Frontier - Hamilton. MRMLS
- $520,0003 bd2 ba1.7k sqft180 Bayberry Ln, Hamilton, MT 59840ActiveMLS ID #30073015, Belit Bennington, Cornerstone Realty. MRMLS
- $514,0003 bd1 ba1.3k sqftRitz Salon, Hamilton, MT 59840ActiveMLS ID #30077027, Brooke DeVries, DeVries Real Estate. MRMLS
- $599,0003 bd2 ba1.4k sqft289 N Sapphire St, Hamilton, MT 59840ActiveMLS ID #30077604, Teresa Polumsky, PureWest Real Estate - Hamilton. MRMLS
- $409,0003 bd3 ba1.7k sqft156 Villa Ct, Hamilton, MT 59840ActiveMLS ID #30067939, Tammy Hall, NextHome Bitterroot Valley. MRMLS
- $399,0003 bd2 ba1.4k sqft307 N 5th St, Hamilton, MT 59840ActiveMLS ID #30067582, Stacy Ann Oren, Montana Westgate Realty, Inc.. MRMLS
- $415,0002 bd2 ba1k sqft514 S 7th St, Hamilton, MT 59840ActiveMLS ID #30072582, Jani Summers, Engel & Völkers Western Frontier - Hamilton. MRMLS
- $365,0003 bd2 ba1.5k sqft8 Little Fox Trl, Hamilton, MT 59840Active Under ContractMLS ID #30075372, Robert M Pauley, Windermere Hamilton. MRMLS
- $499,9002 bd2 ba1.3k sqft223 S 6th St, Hamilton, MT 59840ActiveMLS ID #30072142, Vanessa Francis, TheAgency Missoula. MRMLS
- $375,0004 bd2 ba1.6k sqft501 S 3rd St, Hamilton, MT 59840Active Under ContractMLS ID #30076346, Cheryl G Smith, ERA Lambros Real Estate Hamilton. MRMLS
- $399,0002 bd1 ba1.2k sqft388 Winkler Ln, Hamilton, MT 59840ActiveMLS ID #30075204, Jani Summers, Engel & Völkers Western Frontier - Hamilton. MRMLS
- $399,9003 bd3 ba1.7k sqft312 Destiny Dr, Hamilton, MT 59840ActiveMLS ID #30076506, Alexis Holland, Berkshire Hathaway HomeServices - Hamilton. MRMLS
- $409,0002 bd1 ba901 sqft704 Adirondac Ave, Hamilton, MT 59840Active Under ContractMLS ID #30073982, Lyric DeVries-Johnson, DeVries Real Estate. MRMLS
