Skip main navigation
Sold
  • Price Unknown

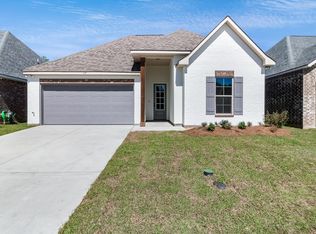
    121 Sparrowhawk St, Broussard, LA 70518

    3beds
    1,825sqft
    Single Family Residence
    Built in ----
    4,499.75 Square Feet Lot
    $267,400 Zestimate®
    $--/sqft
    $2,057 Estimated rent

    Home value

    $267,400

    $249,000 - $286,000

    $2,057/mo

    Zestimate® history
    Loading
    Loading...

    Owner options

    List your home for rent

    $2,057/mo

    Rent Zestimate®

    Find your next renter with Zillow Rental Manager. Plus, with online applications, you can quickly screen prospective tenants – for free.

    Learn more

    $2,057/mo

    Rent Zestimate®

    Refinance and save

    $42/mo

    Est. payment

    Refinancing to a lower rate could help reduce your monthly payments and save thousands over the life of the loan.

    See today's rates

    $42/mo

    Est. payment

    Explore your selling options

    Work with a Zillow partner agent

    Leverage their expertise and Zillow's premium Showcase listings to get your home seen by more buyers.

    Get started

    List with your own agent

    Get your home in front of millions of buyers by listing it on Zillow.

    Learn how to do it

    Sell it yourself

    Take full control of how buyers see your home on Zillow by listing For Sale by Owner (FSBO).

    List your home

    What's special

    Experience carefree living in this beautifully designed zero-lot line home with a low-maintenance yard! This home is packed with upgrades, including stainless steel appliances with a gas range, framed mirrors in all bathrooms, window blinds, a custom cabinet package, and an upgraded backsplash. Throughout the home you'll find upgraded light fixtures, and accent wainscoting in the living room, complete with a detachable fireplace in the living room.The primary bathroom boasts electrical upgrades and is bidet-compatible for added luxury, while the spacious master walk-in closet provides convenient access to the laundry room. The custom closet in the mudroom offers even more storage solutions. Energy-efficient features like Low E tilt-in windows, a tankless gas water heater, a Lennox HVAC system, and central gas heating ensure comfort and efficiency.Outside, you'll find pavers with gravel along the side and back of the home, a gas grill outlet on the covered patio, a storage shed, and a double-sided fence for extra privacy. Additional highlights include 3cm granite countertops with undermount sinks, a large walk-in pantry, bronze plumbing fixtures, and wood plank tile throughout the entire home. This home offers the perfect blend of style, comfort, and functionality!

    Zillow last checked:

    Listing updated:

    Listed by:

    Lori McGrew,

    Keaty Real Estate Team

    Source: RAA,MLS#: 24008839MLS Logo

    Facts & features

    Interior

    Bedrooms & bathrooms
    • Bedrooms: 3
    • Bathrooms: 2
    • Full bathrooms: 2
    Heating
    • Central, Natural Gas
    Cooling
    • Central Air
    Appliances
    • Included: Dishwasher, Disposal, Microwave, Refrigerator, Gas Stove Con
    • Laundry: Electric Dryer Hookup
    Features
    • High Ceilings, Double Vanity, Kitchen Island, Separate Shower, Walk-In Closet(s), Granite Counters
    • Flooring: Carpet, Tile
    • Number of fireplaces: 1
    • Fireplace features: 1 Fireplace, Other
    Interior area
    • Total interior livable area: 1,825 sqft

    Property

    Parking
    • Total spaces: 2
    • Parking features: Garage
    • Garage spaces: 2
    Features
    • Stories: 1
    • Patio & porch: Covered
    • Exterior features: Lighting
    • Fencing: Privacy,Wood
    Lot
    • Size: 4,499 sqft
    • Dimensions: 45 x 100
    • Features: 0 to 0.5 Acres, Zero Lot Line
    Details
    • Parcel number: 6165737
    • Zoning: Residential
    • Special conditions: Arms Length

    Construction

    Type & style
    • Home type: SingleFamily
    • Architectural style: French
    • Property subtype: Single Family Residence
    Materials
    • Brick Veneer, Stucco, Vinyl Siding
    • Foundation: Post Tension
    • Roof: Composition

    Utilities & green energy

    • Electric: Elec: City
    • Gas: Gas: Centerpoint
    • Sewer: Public Sewer

    Community & neighborhood

    Location
    • Region: Broussard
    • Subdivision: Talon Estates

    HOA & financial

    HOA
    • Has HOA: Yes
    • HOA fee: $42 monthly

    Price history

    DateEventPrice
    11/19/2024Sold--
    Source: RAA #24008839 Report a problem
    10/17/2024Pending sale$265,000$145/sqft
    Source: RAA #24008839 Report a problem
    9/20/2024Price change$265,000-1.5%$145/sqft
    Source: RAA #24008839 Report a problem
    7/23/2024Price change$269,000-1.8%$147/sqft
    Source: Owner Report a problem
    6/7/2024Listed for sale$274,000$150/sqft
    Source: Owner Report a problem
    10/29/2021Sold--
    Source: Public Record Report a problem
    11/10/2020Sold--
    Source: RAA #20009352 Report a problem

    Public tax history

    YearProperty taxesTax assessment
    2024$2,554 +18.2%$24,276 +17.5%
    2023$2,161 0%$20,660
    2022$2,162 -0.3%$20,660
    2021$2,169 +372.4%$20,660 +370.8%
    2020$459 +866.4%$4,388 +675.3%
    2019$48 $566

    Find assessor info on the county website

    Neighborhood: 70518

    Nearby schools

    GreatSchools rating
    Schools provided by the listing agent
    • Elementary: Drexel
    • Middle: Broussard
    • High: Comeaux

    Source: RAA. This data may not be complete. We recommend contacting the local school district to confirm school assignments for this home.

    Sell for more on Zillow
    Get a Zillow Showcase℠ listing at no additional cost and you could sell for .
    $267,400
    2% more
    +$5,348
    With Zillow Showcase(estimated)
    $272,748