Skip main navigation
Sold for $450,000
  • $450,000

    121 Starkey Creek Drive, Peletier, NC 28584

    4beds
    2,491sqft
    Single Family Residence
    Built in 2022
    0.67 Acres Lot
    $450,800 Zestimate®
    $181/sqft
    $2,851 Estimated rent

    Home value

    $450,800

    $428,000 - $478,000

    $2,851/mo

    Zestimate® history
    Loading
    Loading...

    Owner options

    List your home for rent

    $2,851/mo

    Rent Zestimate®

    Find your next renter with Zillow Rental Manager. Plus, with online applications, you can quickly screen prospective tenants – for free.

    Learn more

    $2,851/mo

    Rent Zestimate®

    Refinance and save

    $3,077/mo

    Est. payment

    Refinancing to a lower rate could help reduce your monthly payments and save thousands over the life of the loan.

    See today's rates

    $3,077/mo

    Est. payment

    Explore your selling options

    Work with a Zillow partner agent

    Leverage their expertise and Zillow's premium Showcase listings to get your home seen by more buyers.

    Get started

    List with your own agent

    Get your home in front of millions of buyers by listing it on Zillow.

    Learn how to do it

    Sell it yourself

    Take full control of how buyers see your home on Zillow by listing For Sale by Owner (FSBO).

    List your home

    What's special

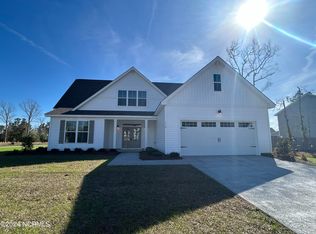
    Welcome to 121 Starkey Creek Drive, tucked away in a quiet cul-de-sac in the desirable Peletier Shores subdivision. Built in 2022 by Atlantic Construction, this beautifully maintained Vander floor plan offers approximately 2,491 square feet of thoughtfully designed living space. This home features 4 bedrooms, 2 full bathrooms, and 1 half bath, along with a dedicated study, perfect for a home office or flex space. The primary suite is conveniently located on the first floor, offering privacy and ease of access. Situated on a generous 0.69-acre lot, you'll enjoy added privacy with no neighbors behind you. Inside, the home is truly immaculate, showcasing granite countertops throughout and a well-appointed kitchen with Frigidaire appliances and a functional island complete with electricity, making it ideal for everyday living and entertaining. The attention to detail continues outside with a meticulously manicured yard that enhances the home's curb appeal. Located outside city limits, you'll benefit from no city taxes while still enjoying neighborhood amenities. The HOA maintains common areas and provides access to a boat ramp and boat storage, making it perfect for those who love life near the water. This home offers the perfect combination of modern construction, privacy, and low-maintenance living. Schedule your showing today!

    Zillow last checked:

    Listing updated:

    Listed by:

    Leighann Whitehead 252-531-1540,

    Coldwell Banker Sea Coast Advantage

    Bought with:

    Samantha Lynne Dukes, 354171

    Southern Coast Realty Group,

    Source: Hive MLS,MLS#: 100569302MLS LogoOriginating MLS: Jacksonville Board of Realtors

    Facts & features

    Interior

    Bedrooms & bathrooms
    • Bedrooms: 4
    • Bathrooms: 3
    • Full bathrooms: 2
    • 1/2 bathrooms: 1
    Rooms
    • Room types: Living Room, Dining Room, Master Bedroom, Bathroom 1, Bathroom 2, Laundry, Bedroom 2, Bedroom 3, Bedroom 4, Office, Bathroom 3
    Primary bedroom
    • Level: First
    • Dimensions: 16.1 x 14.6
    Bedroom 2
    • Level: Second
    • Dimensions: 15 x 11.3
    Bedroom 3
    • Level: Second
    • Dimensions: 15 x 13.7
    Bedroom 4
    • Level: Second
    • Dimensions: 16.3 x 11.6
    Bathroom 1
    • Level: First
    • Dimensions: 10.5 x 9.2
    Bathroom 2
    • Level: First
    • Dimensions: 5.4 x 5.8
    Bathroom 3
    • Level: Second
    • Dimensions: 12.6 x 4.9
    Dining room
    • Level: First
    • Dimensions: 10.6 x 11.3
    Kitchen
    • Level: First
    • Dimensions: 10.6 x 13.7
    Laundry
    • Level: First
    • Dimensions: 6 x 6.6
    Living room
    • Level: First
    • Dimensions: 18.6 x 19.6
    Office
    • Level: Second
    • Dimensions: 12.6 x 11.8
    Heating
    • Electric, Heat Pump
    Cooling
    • Central Air
    Appliances
    • Included: Electric Oven, Built-In Microwave, Dishwasher
    • Laundry: Laundry Room
    Features
    • Master Downstairs, Walk-in Closet(s), Vaulted Ceiling(s), Entrance Foyer, Ceiling Fan(s), Pantry, Walk-in Shower, Walk-In Closet(s)
    • Flooring: LVT/LVP, Carpet
    • Basement: None
    • Attic: Access Only
    Interior area
    • Total structure area: 2,491
    • Total interior livable area: 2,491 sqft

    Property

    Parking
    • Total spaces: 2
    • Parking features: On Site, Paved, Garage
    • Attached garage spaces: 2
    Accessibility
    • Accessibility features: None
    Features
    • Levels: Two
    • Patio & porch: Patio
    • Exterior features: None
    • Fencing: None
    • Has view: Yes
    • View description: See Remarks
    • Frontage type: See Remarks
    Lot
    • Size: 0.67 Acres
    • Dimensions: 58 x 277 x 204 x 193
    • Features: Cul-De-Sac
    Details
    • Additional structures: Shed(s)
    • Parcel number: 537603407526000
    • Zoning: Residential
    • Special conditions: Standard

    Construction

    Type & style
    • Home type: SingleFamily
    • Property subtype: Single Family Residence
    Materials
    • Vinyl Siding, Wood Frame
    • Foundation: Slab
    • Roof: Architectural Shingle
    Condition
    • New construction: No
    • Year built: 2022

    Utilities & green energy

    • Sewer: Septic Tank
    • Water: Public
    • Utilities for property: Water Connected

    Community & HOA

    Community
    • Security: Smoke Detector(s)
    • Subdivision: Peletier Shores
    HOA
    • Has HOA: Yes
    • Amenities included: Maintenance Common Areas, See Remarks
    • HOA fee: $434 annually
    • HOA name: Innovative Property Solutions
    Location
    • Region: Peletier

    Financial & listing details

    • Price per square foot: $181/sqft
    • Tax assessed value: $277,746
    • Annual tax amount: $1,556
    • Date on market: 4/25/2026
    • Cumulative days on market: 2 days
    • Listing agreement: Exclusive Right To Sell
    • Listing terms: Cash,Conventional,FHA,USDA Loan,VA Loan
    • Road surface type: Paved

    Price history

    DateEventPrice
    7/2/2026Sold$450,000+16%$181/sqft
    Source: Hive MLS #100569302 Report a problem
    8/15/2022Sold$387,900+1.3%$156/sqft
    Source: Hive MLS #100327794 Report a problem
    5/14/2022Pending sale$382,900$154/sqft
    Source: Hive MLS #100327794 Report a problem
    5/13/2022Listed for sale$382,900$154/sqft
    Source: Hive MLS #100327794 Report a problem

    Public tax history

    YearProperty taxesTax assessment
    2025$1,933 +24.2%$482,990 +73.9%
    2024$1,556 -4.5%$277,746
    2023$1,630 +408.1%$277,746
    2022$321 $277,746
    Find assessor info on the county website

    Neighborhood: 28584

    Nearby schools

    GreatSchools rating
    Schools provided by the listing agent
    • Elementary: White Oak Elementary
    • Middle: Broad Creek
    • High: Croatan

    Source: Hive MLS. This data may not be complete. We recommend contacting the local school district to confirm school assignments for this home.

    Get a cash offer in 3 minutes
    Find out how much your home could sell for in as little as 3 minutes with a no-obligation cash offer.
    Estimated market value
    $450,800
    Get a cash offer in 3 minutes
    Find out how much your home could sell for in as little as 3 minutes with a no-obligation cash offer.
    Estimated market value
    $450,800