Skip main navigation
Sold for $408,000
  • $408,000

    105 Starkey Creek Drive, Peletier, NC 28584

    4beds
    2,236sqft
    Single Family Residence
    Built in 2022
    0.46 Acres Lot
    $408,000 Zestimate®
    $182/sqft
    $2,768 Estimated rent

    Home value

    $408,000

    $388,000 - $432,000

    $2,768/mo

    Zestimate® history
    Loading
    Loading...

    Owner options

    List your home for rent

    $2,768/mo

    Rent Zestimate®

    Find your next renter with Zillow Rental Manager. Plus, with online applications, you can quickly screen prospective tenants – for free.

    Learn more

    $2,768/mo

    Rent Zestimate®

    Refinance and save

    $2,830/mo

    Est. payment

    Refinancing to a lower rate could help reduce your monthly payments and save thousands over the life of the loan.

    See today's rates

    $2,830/mo

    Est. payment

    Explore your selling options

    Work with a Zillow partner agent

    Leverage their expertise and Zillow's premium Showcase listings to get your home seen by more buyers.

    Get started

    List with your own agent

    Get your home in front of millions of buyers by listing it on Zillow.

    Learn how to do it

    Sell it yourself

    Take full control of how buyers see your home on Zillow by listing For Sale by Owner (FSBO).

    List your home

    What's special

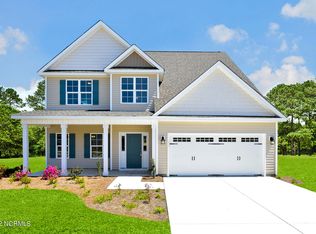
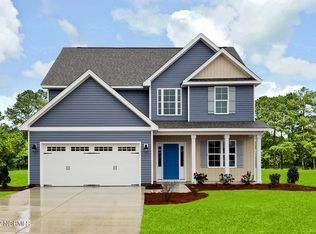
    Set within an established neighborhood of Peletier Shores, known for its welcoming feel and access to highly regarded schools, this home offers a layout designed for comfortable everyday living with the added benefit of coastal convenience. Inside, the home features generously sized bedrooms that provide flexibility for families, guests, or work-from-home needs. Natural light flows throughout the living spaces, creating a bright and open atmosphere that feels both functional and inviting. The backyard is a standout feature, offering a large, fully fenced space that is ready for outdoor enjoyment. Whether it is hosting gatherings, creating a play area, or simply relaxing in your own private setting, this outdoor space adds meaningful livability to the home. Located in a desirable area with convenient access to the Crystal Coast beaches, this home makes it easy to enjoy everything coastal North Carolina has to offer. It is also well-situated for those connected to Camp Lejeune and MCAS Cherry Point, providing everyday convenience without sacrificing a neighborhood setting. HOA fees include a gated boat storage and boat launch! Perfect for sea lovers!! With a combination of space, location, and lifestyle, this home presents an opportunity to enjoy coastal living in a way that feels both practical and connected.

    Zillow last checked:

    Listing updated:

    Listed by:

    NC Coastal Team 252-645-2122,

    RE/MAX Ocean Properties EI

    Bought with:

    Amy Besemer, 301202

    Compass Residential Properties

    Source: Hive MLS,MLS#: 100566800MLS LogoOriginating MLS: Carteret County Association of Realtors

    Facts & features

    Interior

    Bedrooms & bathrooms
    • Bedrooms: 4
    • Bathrooms: 3
    • Full bathrooms: 2
    • 1/2 bathrooms: 1
    Rooms
    • Room types: Master Bedroom, Bedroom 2, Laundry, Bedroom 3, Bedroom 4, Living Room, Dining Room
    Primary bedroom
    • Level: Upper
    • Dimensions: 19 x 13
    Bedroom 2
    • Level: Upper
    • Dimensions: 12 x 11
    Bedroom 3
    • Level: Upper
    • Dimensions: 12 x 15
    Bedroom 4
    • Level: Upper
    • Dimensions: 12 x 13
    Dining room
    • Level: Main
    • Dimensions: 13 x 10
    Kitchen
    • Level: Main
    • Dimensions: 13 x 15
    Laundry
    • Level: Upper
    • Dimensions: 8 x 6
    Living room
    • Level: Main
    • Dimensions: 18 x 15
    Heating
    • Heat Pump, Electric
    Cooling
    • Heat Pump
    Appliances
    • Included: Built-In Microwave, Refrigerator, Dishwasher, Electric Range
    • Laundry: Dryer Hookup, Washer Hookup
    Features
    • Walk-in Closet(s), High Ceilings, Ceiling Fan(s), Pantry, Eat-in Kitchen, Walk-In Closet(s)
    • Flooring: LVT/LVP
    • Basement: None
    Interior area
    • Total structure area: 2,236
    • Total interior livable area: 2,236 sqft

    Property

    Parking
    • Total spaces: 2
    • Parking features: On Site, Paved
    • Attached garage spaces: 2
    Accessibility
    • Accessibility features: None
    Features
    • Levels: Two
    • Patio & porch: Patio, Porch
    • Exterior features: Cluster Mailboxes
    • Fencing: Full
    • Has view: Yes
    • View description: See Remarks
    • Frontage type: See Remarks
    Lot
    • Size: 0.46 Acres
    • Dimensions: 120 x 68 x 120 x 68
    Details
    • Parcel number: 537603402615000
    • Zoning: RA
    • Special conditions: Standard

    Construction

    Type & style
    • Home type: SingleFamily
    • Property subtype: Single Family Residence
    Materials
    • Vinyl Siding, Wood Frame
    • Foundation: Slab
    • Roof: Architectural Shingle
    Condition
    • New construction: No
    • Year built: 2022

    Utilities & green energy

    • Sewer: Septic Tank
    • Water: Public
    • Utilities for property: Water Connected

    Community & HOA

    Community
    • Subdivision: Peletier Shores
    HOA
    • Has HOA: Yes
    • Amenities included: Maintenance Common Areas, Management, Street Lights
    • HOA fee: $434 annually
    • HOA name: Innovative Property Solutions
    Location
    • Region: Peletier

    Financial & listing details

    • Price per square foot: $182/sqft
    • Tax assessed value: $397,197
    • Annual tax amount: $1,356
    • Date on market: 4/17/2026
    • Cumulative days on market: 21 days
    • Listing agreement: Exclusive Right To Sell
    • Listing terms: Cash,Conventional,FHA,VA Loan
    • Road surface type: Paved

    Price history

    DateEventPrice
    6/15/2026Sold$408,000-1.7%$182/sqft
    Source: Hive MLS #100566800 Report a problem
    5/3/2026Pending sale$415,000$186/sqft
    Source: Hive MLS #100566800 Report a problem
    4/17/2026Listed for sale$415,000+25.8%$186/sqft
    Source: Hive MLS #100566800 Report a problem
    7/18/2022Sold$329,900$148/sqft
    Source: Hive MLS #100318372 Report a problem
    4/8/2022Pending sale$329,900$148/sqft
    Source: Hive MLS #100318372 Report a problem
    3/23/2022Listed for sale$329,900$148/sqft
    Source: Hive MLS #100318372 Report a problem

    Public tax history

    YearProperty taxesTax assessment
    2025$1,607 +18.5%$397,197 +65.8%
    2024$1,356 -5.2%$239,626
    2023$1,430 +387.8%$239,626
    2022$293 $239,626
    Find assessor info on the county website

    Neighborhood: 28584

    Nearby schools

    GreatSchools rating
    Schools provided by the listing agent
    • Elementary: White Oak Elementary
    • Middle: Broad Creek
    • High: Croatan

    Source: Hive MLS. This data may not be complete. We recommend contacting the local school district to confirm school assignments for this home.

    Get a cash offer in 3 minutes
    Find out how much your home could sell for in as little as 3 minutes with a no-obligation cash offer.
    Estimated market value
    $408,000
    Get a cash offer in 3 minutes
    Find out how much your home could sell for in as little as 3 minutes with a no-obligation cash offer.
    Estimated market value
    $408,000