Your Coastal Retreat Awaits!
Step into your dream coastal retreat at 136 High Tide Drive; a beautifully upgraded home in a serene water-access community just minutes from Swansboro and Emerald Isle. Boating, fishing, and all the Crystal Coast has to offer are right at your doorstep!
Entertain in style in the formal dining room with coffered ceilings or relax in the spacious great room by a gas fireplace framed in sleek Italian marble. The chef's kitchen is a showstopper with an oversized island, apron-front sink, custom tile backsplash, under-cabinet lighting, gas range, and upgraded countertops; perfect for gatherings big or small. A first-floor bedroom and full bath make a private guest retreat or home office effortless.
The luxurious primary suite features a tray ceiling, spa like bathroom with upgraded countertops, and a walk-in closet with custom wood shelving. Throughout the home, enjoy crown molding, recessed lighting, and white oak stair treads, plus smart upgrades like a Rinnai tankless water heater, generator plug with transfer switch, gutters, and garage utility sink.
Set on .84 acres, the fenced backyard is your private playground for sunsets, cookouts, or quiet mornings under Carolina skies. Peletier Shores adds lifestyle extras like a boat ramp, kayak launch, and waterside picnic area; adventure is always steps away.
Life is better by the coast. Your coastal dream starts here, schedule your visit today!
Sold for $595,000
$595,000
136 High Tide Drive, Peletier, NC 28584
4beds
3,225sqft
Single Family Residence
Built in 2023
0.84 Acres Lot
$556,000 Zestimate®
$184/sqft
$3,479 Estimated rent
Home value
$556,000
$517,000 - $600,000
$3,479/mo
Zestimate® history
Owner options
List your home for rent
$3,479/mo
Rent Zestimate®
Find your next renter with Zillow Rental Manager. Plus, with online applications, you can quickly screen prospective tenants – for free.
$3,479/mo
Rent Zestimate®
Refinance and save
$3,893/mo
Est. payment
Refinancing to a lower rate could help reduce your monthly payments and save thousands over the life of the loan.
$3,893/mo
Est. payment
Explore your selling options
Work with a Zillow partner agent
Leverage their expertise and Zillow's premium Showcase listings to get your home seen by more buyers.
Get startedList with your own agent
Get your home in front of millions of buyers by listing it on Zillow.
Learn how to do itSell it yourself
Take full control of how buyers see your home on Zillow by listing For Sale by Owner (FSBO).
List your homeWhat's special
Gas fireplaceRecessed lightingCoffered ceilingsTray ceilingCrown moldingWhite oak stair treadsFenced backyard
Zillow last checked:
Listing updated:
Listed by:
Amanda Boyd 910-358-7202,
CENTURY 21 Champion Real Estate
Bought with:
Lisa Smith, 345348
Keller Williams Crystal Coast
Source: Hive MLS,MLS#: 100532883 Originating MLS: Jacksonville Board of Realtors
Originating MLS: Jacksonville Board of RealtorsFacts & features
Interior
Bedrooms & bathrooms
- Bedrooms: 4
- Bathrooms: 3
- Full bathrooms: 3
Rooms
- Room types: Great Room, Dining Room, Bedroom 2, Master Bedroom, Bedroom 3
Primary bedroom
- Level: Second
- Dimensions: 23 x 17
Bedroom 2
- Level: Second
- Dimensions: 11 x 14
Bedroom 2
- Description: Currently Office
- Level: First
- Dimensions: 14 x 13
Bedroom 3
- Level: Second
- Dimensions: 11 x 12
Dining room
- Level: First
- Dimensions: 13 x 12
Great room
- Level: First
- Dimensions: 22 x 15
Kitchen
- Level: First
- Dimensions: 22 x 11
Heating
- Electric, Heat Pump
Cooling
- Central Air
Appliances
- Included: Gas Oven, Gas Cooktop, Built-In Microwave, Refrigerator, Dishwasher
- Laundry: Dryer Hookup, Washer Hookup, Laundry Room
Features
- Walk-in Closet(s), Tray Ceiling(s), High Ceilings, Mud Room, Generator Plug, Kitchen Island, Ceiling Fan(s), Pantry, Walk-in Shower, Blinds/Shades, Gas Log, Walk-In Closet(s)
- Flooring: LVT/LVP, Carpet, Tile
- Has fireplace: Yes
- Fireplace features: Gas Log
Interior area
- Total structure area: 3,225
- Total interior livable area: 3,225 sqft
Property
Parking
- Total spaces: 2
- Parking features: Garage Faces Side, Attached, Paved
- Attached garage spaces: 2
Features
- Levels: Two
- Stories: 2
- Patio & porch: Covered, Deck, Porch
- Exterior features: Cluster Mailboxes
- Fencing: Back Yard,Wood
- Waterfront features: Water Access Comm
Lot
- Size: 0.84 Acres
- Dimensions: 125 x 239 x 341 x 39 x 567
- Features: Water Access Comm
Details
- Parcel number: 537603308477000
- Zoning: res
- Special conditions: Third Party Approval
Construction
Type & style
- Home type: SingleFamily
- Property subtype: Single Family Residence
Materials
- Vinyl Siding
- Foundation: Slab
- Roof: Architectural Shingle
Condition
- New construction: No
- Year built: 2023
Utilities & green energy
- Sewer: Septic Tank
- Water: Public
- Utilities for property: Cable Available, Underground Utilities, Water Connected
Community & HOA
Community
- Security: Smoke Detector(s)
- Subdivision: Peletier Shores
HOA
- Has HOA: Yes
- Amenities included: Boat Dock, Maintenance Common Areas, Ramp, RV/Boat Storage
- HOA fee: $434 annually
- HOA name: Innovative Property Solutions
- HOA phone: 910-333-9820
Location
- Region: Peletier
Financial & listing details
- Price per square foot: $184/sqft
- Tax assessed value: $521,526
- Annual tax amount: $2,079
- Date on market: 9/26/2025
- Cumulative days on market: 78 days
- Listing agreement: Exclusive Right To Sell
- Listing terms: Commercial,Cash,Conventional,USDA Loan,VA Loan
- Road surface type: Paved
Price history
| Date | Event | Price |
|---|---|---|
| 1/9/2026 | Sold | $595,000$184/sqft |
Source:  Hive MLS #100532883 Report a problem Hive MLS #100532883 Report a problem | ||
| 12/12/2025 | Pending sale | $595,000$184/sqft |
Source: Hive MLS #100532883 Report a problem | ||
| 9/26/2025 | Listed for sale | $595,000+10%$184/sqft |
Source: Hive MLS #100532883 Report a problem | ||
| 9/13/2023 | Sold | $541,115+2.1%$168/sqft |
Source: Hive MLS #100396543 Report a problem | ||
| 7/27/2023 | Pending sale | $530,050$164/sqft |
Source: Hive MLS #100396543 Report a problem | ||
| 7/26/2023 | Listed for sale | $530,050$164/sqft |
Source: Hive MLS #100396543 Report a problem | ||
Public tax history
| Year | Property taxes | Tax assessment |
|---|---|---|
| 2025 | $2,080 +8.6% | $521,526 +50.7% |
| 2024 | $1,915 +4116.7% | $346,061 +542.6% |
| 2023 | $45 +6% | $53,856 |
| 2022 | $43 | $53,856 |
Find assessor info on the county website
Neighborhood: 28584
Nearby homes
- $430,0004 bd3 ba2k sqft101 Starkey Creek Dr, Swansboro, NC 28584Sold

- $450,0004 bd3 ba2.1k sqft122 High Tide Dr, Peletier, NC 28584Sold

- $479,0004 bd3 ba2.9k sqft110 High Tide Dr, Peletier, NC 28584Sold
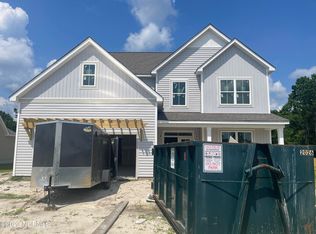
- $440,4504 bd3 ba2.6k sqft126 High Tide Dr, Peletier, NC 28584Sold
- $517,2954 bd3 ba3.2k sqft137 High Tide Dr, Peletier, NC 28584Sold
- $457,8004 bd3 ba2.5k sqft105 S Point Ct, Peletier, NC 28584Off Market
- $408,0004 bd3 ba2.2k sqft105 Starkey Creek Dr, Peletier, NC 28584Sold
- $453,0004 bd3 ba2.6k sqft100 S Point Ct, Peletier, NC 28584Sold
Nearby schools
GreatSchools rating
- 10/10White Oak ElementaryGrades: PK-5Distance: 2.8 mi
- 7/10Broad Creek Middle SchoolGrades: 6-8Distance: 10 mi
- 9/10Croatan High SchoolGrades: 9-12Distance: 8 mi
Schools provided by the listing agent
- Elementary: White Oak Elementary
- Middle: Broad Creek
- High: Croatan
Source: Hive MLS. This data may not be complete. We recommend contacting the local school district to confirm school assignments for this home.
Get a cash offer in 3 minutes
Find out how much your home could sell for in as little as 3 minutes with a no-obligation cash offer.
Estimated market value
$556,000
Get a cash offer in 3 minutes
Find out how much your home could sell for in as little as 3 minutes with a no-obligation cash offer.
Estimated market value
$556,000
- North Carolina
- Carteret County
- Peletier
- 28584
- 136 High Tide Drive
Nearby cities
Nearby zip codes
Other Peletier Topics
