Skip main navigation
Sold for $430,000
  • $430,000

    101 Starkey Creek Drive, Peletier, NC 28584

    4beds
    2,044sqft
    Single Family Residence
    Built in 2022
    0.46 Acres Lot
    $437,700 Zestimate®
    $210/sqft
    $2,821 Estimated rent

    Home value

    $437,700

    $416,000 - $460,000

    $2,821/mo

    Zestimate® history
    Loading
    Loading...

    Owner options

    List your home for rent

    $2,821/mo

    Rent Zestimate®

    Find your next renter with Zillow Rental Manager. Plus, with online applications, you can quickly screen prospective tenants – for free.

    Learn more

    $2,821/mo

    Rent Zestimate®

    Refinance and save

    $2,522/mo

    Est. payment

    Refinancing to a lower rate could help reduce your monthly payments and save thousands over the life of the loan.

    See today's rates

    $2,522/mo

    Est. payment

    Explore your selling options

    Work with a Zillow partner agent

    Leverage their expertise and Zillow's premium Showcase listings to get your home seen by more buyers.

    Get started

    List with your own agent

    Get your home in front of millions of buyers by listing it on Zillow.

    Learn how to do it

    Sell it yourself

    Take full control of how buyers see your home on Zillow by listing For Sale by Owner (FSBO).

    List your home

    What's special

    Waterfront communityStainless steel appliancesBoat storage for residentsAdditional parking space
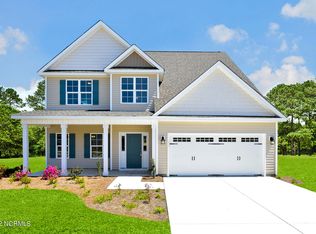
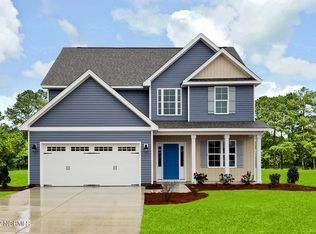
    New price! Freshly painted bedrooms! This lovely 4 bedroom home in the waterfront community of Peletier Shores is the one you've been waiting for and now it's even more affordable. The master bedroom is complimented by a walk-in closet and bathroom featuring a double sink, tub and walk in shower. The additional 3 bedrooms, for family, guests or an office are all spacious. The open concept on the first floor offers a state of the art kitchen and living area. The kitchen boasts a pantry and stainless steel appliances. Through the door from the living area your retreat awaits in the fenced back yard and patio. Need extra storage? Check out the shed! Beside the 2 car garage there is a graveled additional parking space. Water access for Peletier Shores residents includes dock, boat ramp and recreational area. Boat storage for residents. Just 10 minutes from Emerald Isle Beach and local shopping. Assumable loan to eligible Active Duty Military or Veteran. You don't want to miss out on this amazing home.

    Zillow last checked:

    Listing updated:

    Listed by:

    Gayle R Riggs 910-389-0839,

    Hurst Realty LLC

    Bought with:

    Leighann Whitehead, 354976

    Coldwell Banker Sea Coast Advantage

    Source: Hive MLS,MLS#: 100462723MLS LogoOriginating MLS: Carteret County Association of Realtors

    Facts & features

    Interior

    Bedrooms & bathrooms
    • Bedrooms: 4
    • Bathrooms: 3
    • Full bathrooms: 2
    • 1/2 bathrooms: 1
    Rooms
    • Room types: Dining Room
    Primary bedroom
    • Level: Non Primary Living Area
    Dining room
    • Features: Formal
    Heating
    • Heat Pump, Electric
    Cooling
    • Central Air
    Appliances
    • Included: Electric Oven, Built-In Microwave, Refrigerator, Dishwasher
    • Laundry: Dryer Hookup, Washer Hookup, Laundry Room
    Features
    • Walk-in Closet(s), High Ceilings, Entrance Foyer, Pantry, Blinds/Shades, Walk-In Closet(s)
    • Flooring: Carpet, LVT/LVP
    • Has fireplace: No
    • Fireplace features: None
    Interior area
    • Total structure area: 2,044
    • Total interior livable area: 2,044 sqft

    Property

    Parking
    • Total spaces: 2
    • Parking features: Gravel, Concrete
    Features
    • Levels: Two
    • Stories: 2
    • Patio & porch: Patio
    • Fencing: Back Yard,Wood
    • Waterfront features: Water Access Comm
    Lot
    • Size: 0.46 Acres
    • Dimensions: 115 x 159 x 120 x 168
    • Features: See Remarks, Corner Lot, Water Access Comm
    Details
    • Additional structures: Shed(s)
    • Parcel number: 537603400693000
    • Zoning: R
    • Special conditions: Standard

    Construction

    Type & style
    • Home type: SingleFamily
    • Property subtype: Single Family Residence
    Materials
    • Stone, Vinyl Siding
    • Foundation: Slab
    • Roof: Architectural Shingle
    Condition
    • New construction: No
    • Year built: 2022

    Utilities & green energy

    • Sewer: Septic Tank
    • Water: Public
    • Utilities for property: Water Available

    Community & HOA

    Community
    • Security: Smoke Detector(s)
    • Subdivision: Peletier Shores
    HOA
    • Has HOA: Yes
    • Amenities included: Waterfront Community, Boat Dock, Maintenance Common Areas, Ramp, Street Lights
    • HOA fee: $325 monthly
    • HOA name: IPS
    • HOA phone: 910-333-9820
    Location
    • Region: Swansboro

    Financial & listing details

    • Price per square foot: $210/sqft
    • Tax assessed value: $275,490
    • Annual tax amount: $1,461
    • Date on market: 8/26/2025
    • Cumulative days on market: 128 days
    • Listing agreement: Exclusive Right To Sell
    • Listing terms: Cash,Conventional,FHA,VA Loan
    • Road surface type: Paved

    Price history

    DateEventPrice
    11/12/2024Sold$430,000-1.1%$210/sqft
    Source: Hive MLS #100462723 Report a problem
    10/14/2024Contingent$434,900$213/sqft
    Source: Hive MLS #100462723 Report a problem
    10/4/2024Price change$434,900-1.1%$213/sqft
    Source: Hive MLS #100462723 Report a problem
    9/29/2024Price change$439,900-1.3%$215/sqft
    Source: Hive MLS #100462723 Report a problem
    9/10/2024Price change$445,900-0.4%$218/sqft
    Source: Hive MLS #100462723 Report a problem
    8/29/2024Price change$447,900-0.5%$219/sqft
    Source: Hive MLS #100462723 Report a problem
    8/24/2024Listed for sale$450,000$220/sqft
    Source: Hive MLS #100462723 Report a problem
    8/20/2024Listing removed--
    Source: Hive MLS #100448556 Report a problem
    8/4/2024Price change$450,000-3.2%$220/sqft
    Source: Hive MLS #100448556 Report a problem
    8/1/2024Price change$465,000-1.1%$227/sqft
    Source: Hive MLS #100448556 Report a problem
    7/18/2024Price change$470,000-2.1%$230/sqft
    Source: Hive MLS #100448556 Report a problem
    7/15/2024Price change$480,000-1%$235/sqft
    Source: Hive MLS #100448556 Report a problem
    7/4/2024Price change$485,000-3%$237/sqft
    Source: Hive MLS #100448556 Report a problem
    6/14/2024Price change$499,900-1%$245/sqft
    Source: Hive MLS #100448556 Report a problem
    6/5/2024Listed for sale$504,999+50.8%$247/sqft
    Source: Hive MLS #100448556 Report a problem
    9/28/2022Sold$334,900$164/sqft
    Source: Hive MLS #100333663 Report a problem
    6/23/2022Pending sale$334,900$164/sqft
    Source: Hive MLS #100333663 Report a problem
    6/17/2022Listed for sale$334,900$164/sqft
    Source: Hive MLS #100333663 Report a problem
    6/16/2022Pending sale$334,900$164/sqft
    Source: Hive MLS #100333663 Report a problem
    6/15/2022Listed for sale$334,900$164/sqft
    Source: Hive MLS #100333663 Report a problem

    Public tax history

    Tax history is unavailable.

    Neighborhood: 28584

    Nearby schools

    GreatSchools rating
    Schools provided by the listing agent
    • Elementary: White Oak Elementary
    • Middle: Broad Creek
    • High: Croatan

    Source: Hive MLS. This data may not be complete. We recommend contacting the local school district to confirm school assignments for this home.

    Get a cash offer in 3 minutes
    Find out how much your home could sell for in as little as 3 minutes with a no-obligation cash offer.
    Estimated market value
    $437,700
    Get a cash offer in 3 minutes
    Find out how much your home could sell for in as little as 3 minutes with a no-obligation cash offer.
    Estimated market value
    $437,700