Beautiful rancher backing to gorgeous tall trees and a new playground in Duvall Park, and located in Gaithersburg’s desired East Deer Park community. This home boasts new carpet, upgraded steel entry doors, storm screen doors, interior wooden doors and ceiling fans, Leaf Guard for no-maintenance rain gutters, recent roof and siding updates. It has a brick front walk, patio and steps. The oversized eat-in kitchen features granite countertops, maple wood cabinets, tile floors and backsplash. The primary bedroom has a sitting room, two closets and an attached full bath. Each bathroom includes tile floors, granite tops and custom vanities. The lower level provides a family room with recessed lighting, a bedroom, full bathroom, laundry room, and abundant storage space with walk out. Enjoy outdoor living on the expansive deck in the fully fenced backyard with the large trees providing additional privacy. City Hall is a close walk to free concerts, plays, exercise classes, basketball and tennis courts. Nearby is Bohrer Park’s walking trails, ponds, skate park, mini-golf, and for city residents only a gym & outdoor pool – and includes events such as 4th of July events and an annual world-famous book festival. Close to the MARC train station and only 2 miles to Shady Grove Metro makes this a commuter’s dream! Stroll to Old Towne Gaithersburg shops or take a short drive to the Kentlands and Rio shopping, dining and entertainment centers.
Sold for $525,000
$525,000
121 Tulip Dr, Gaithersburg, MD 20877
3beds
2,375sqft
Single Family Residence
Built in 1955
0.26 Acres Lot
$605,300 Zestimate®
$221/sqft
$2,833 Estimated rent
Home value
$605,300
$575,000 - $642,000
$2,833/mo
Zestimate® history
Owner options
List your home for rent
$2,833/mo
Rent Zestimate®
Find your next renter with Zillow Rental Manager. Plus, with online applications, you can quickly screen prospective tenants – for free.
$2,833/mo
Rent Zestimate®
Refinance and save
$3,425/mo
Est. payment
Refinancing to a lower rate could help reduce your monthly payments and save thousands over the life of the loan.
$3,425/mo
Est. payment
Explore your selling options
Work with a Zillow partner agent
Leverage their expertise and Zillow's premium Showcase listings to get your home seen by more buyers.
Get startedList with your own agent
Get your home in front of millions of buyers by listing it on Zillow.
Learn how to do itSell it yourself
Take full control of how buyers see your home on Zillow by listing For Sale by Owner (FSBO).
List your homeWhat's special
Outdoor poolExercise classesNew playgroundRecent roofLeaf guardGorgeous tall treesGranite tops
Zillow last checked:
Listing updated:
Listed by:
Steven Huffman 240-393-7448,
Northrop Realty
Bought with:
Mrs. D'Ann Melnick, BR200200359
EXP Realty, LLC
Source: Bright MLS,MLS#: MDMC2108868
Facts & features
Interior
Bedrooms & bathrooms
- Bedrooms: 3
- Bathrooms: 3
- Full bathrooms: 2
- 1/2 bathrooms: 1
- Main level bathrooms: 2
- Main level bedrooms: 2
Rooms
- Room types: Living Room, Dining Room, Primary Bedroom, Bedroom 2, Bedroom 3, Kitchen, Family Room, Storage Room, Utility Room
Basement
- Area: 1500
Heating
- Forced Air, Natural Gas
Cooling
- Central Air, Electric
Appliances
- Included: Dishwasher, Disposal, Energy Efficient Appliances, ENERGY STAR Qualified Washer, Self Cleaning Oven, Oven/Range - Electric, Range Hood, Refrigerator, Washer, Water Heater, Gas Water Heater
- Laundry: Lower Level
Features
- Attic, Breakfast Area, Ceiling Fan(s), Dining Area, Entry Level Bedroom, Formal/Separate Dining Room, Eat-in Kitchen, Kitchen - Table Space, Primary Bath(s), Recessed Lighting, Dry Wall
- Flooring: Carpet, Tile/Brick, Concrete
- Doors: Sliding Glass
- Windows: Bay/Bow, Double Pane Windows, Screens, Vinyl Clad
- Basement: Connecting Stairway,Improved,Interior Entry,Exterior Entry,Partially Finished,Side Entrance,Walk-Out Access,Windows
- Has fireplace: No
Interior area
- Total structure area: 3,000
- Total interior livable area: 2,375 sqft
- Finished area above ground: 1,500
- Finished area below ground: 875
Property
Parking
- Total spaces: 6
- Parking features: Asphalt, Driveway
- Uncovered spaces: 6
Accessibility
- Accessibility features: Other
Features
- Levels: Two
- Stories: 2
- Patio & porch: Deck
- Exterior features: Lighting
- Pool features: None
- Fencing: Chain Link,Back Yard
- Has view: Yes
- View description: Garden, Trees/Woods
Lot
- Size: 0.26 Acres
- Features: Front Yard, Landscaped, Rear Yard, SideYard(s)
Details
- Additional structures: Above Grade, Below Grade
- Parcel number: 160900836335
- Zoning: R90
- Special conditions: Standard
Construction
Type & style
- Home type: SingleFamily
- Architectural style: Ranch/Rambler
- Property subtype: Single Family Residence
Materials
- Brick, Combination
- Foundation: Other
- Roof: Architectural Shingle
Condition
- New construction: No
- Year built: 1955
Utilities & green energy
- Sewer: Public Sewer
- Water: Public
Community & HOA
Community
- Security: Main Entrance Lock
- Subdivision: Deer Park
HOA
- Has HOA: No
Location
- Region: Gaithersburg
- Municipality: City of Gaithersburg
Financial & listing details
- Price per square foot: $221/sqft
- Tax assessed value: $360,800
- Annual tax amount: $4,701
- Date on market: 9/28/2023
- Listing agreement: Exclusive Right To Sell
- Ownership: Fee Simple
Price history
| Date | Event | Price |
|---|---|---|
| 11/3/2023 | Sold | $525,000$221/sqft |
Source:  Bright MLS #MDMC2108868 Report a problem Bright MLS #MDMC2108868 Report a problem | ||
| 10/2/2023 | Pending sale | $525,000$221/sqft |
Source: Bright MLS #MDMC2108868 Report a problem | ||
| 9/28/2023 | Listed for sale | $525,000+483.3%$221/sqft |
Source: Bright MLS #MDMC2108868 Report a problem | ||
| 6/14/1996 | Sold | $90,000$38/sqft |
Source: Public Record Report a problem | ||
Public tax history
| Year | Property taxes | Tax assessment |
|---|---|---|
| 2025 | $6,356 +19.2% | $458,467 +11.9% |
| 2024 | $5,331 +14% | $409,633 +13.5% |
| 2023 | $4,675 +7.1% | $360,800 +4.1% |
| 2022 | $4,365 +3.8% | $346,500 +4.3% |
| 2021 | $4,204 +4.8% | $332,200 +4.5% |
| 2020 | $4,011 +5.2% | $317,900 |
| 2019 | $3,814 -0.6% | $317,900 +5.5% |
| 2018 | $3,836 -0.2% | $301,367 +2.8% |
| 2017 | $3,842 | $293,100 +3.3% |
| 2016 | -- | $283,800 +3.4% |
| 2015 | -- | $274,500 +3.5% |
| 2014 | -- | $265,200 |
| 2013 | -- | $265,200 |
| 2012 | -- | $265,200 -22.1% |
| 2011 | -- | $340,280 |
| 2010 | -- | $340,280 |
| 2009 | -- | $340,280 -18.5% |
| 2008 | -- | $417,350 +16.3% |
| 2007 | -- | $358,832 +19.5% |
| 2006 | -- | $300,316 +24.2% |
| 2005 | -- | $241,800 +11.1% |
| 2004 | -- | $217,732 |
| 2003 | -- | $217,732 +28.4% |
| 2002 | -- | $169,600 |
| 2001 | -- | $169,600 |
Find assessor info on the county website
Neighborhood: Deer Park
Nearby homes
- $466,800-- bd1 ba1.1k sqft119 Tulip Dr, Gaithersburg, MD 20877Off Market
- $522,5003 bd2 ba1.2k sqft123 Tulip Dr, Gaithersburg, MD 20877Off Market
- $573,6004 bd3 ba1.2k sqft132 Tulip Dr, Gaithersburg, MD 20877Off Market
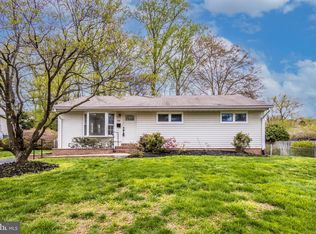
- $518,8004 bd2 ba1.5k sqft403 Woodland Rd, Gaithersburg, MD 20877Off Market
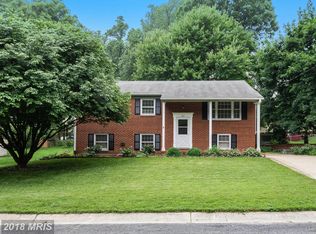
- $580,0003 bd2 ba2k sqft117 Tulip Dr, Gaithersburg, MD 20877Sold
- $270,0003 bd1 ba1.2k sqft130 Tulip Dr, Gaithersburg, MD 20877Sold
- $563,0003 bd2 ba1.6k sqft128 Tulip Dr, Gaithersburg, MD 20877Sold
- $495,000-- bd2 ba1.1k sqft311 Woodland Rd, Gaithersburg, MD 20877Off Market
Nearby schools
GreatSchools rating
- 5/10Harriet R. Tubman ElementaryGrades: PK-5Distance: 0.7 mi
- 5/10Forest Oak Middle SchoolGrades: 6-8Distance: 1.2 mi
- 3/10Gaithersburg High SchoolGrades: 9-12Distance: 0.5 mi
Schools provided by the listing agent
- Elementary: Harriet R. Tubman
- Middle: Forest Oak
- High: Gaithersburg
- District: Montgomery County Public Schools
Source: Bright MLS. This data may not be complete. We recommend contacting the local school district to confirm school assignments for this home.
Get a cash offer in 3 minutes
Find out how much your home could sell for in as little as 3 minutes with a no-obligation cash offer.
Estimated market value
$605,300
Get a cash offer in 3 minutes
Find out how much your home could sell for in as little as 3 minutes with a no-obligation cash offer.
Estimated market value
$605,300
