Skip main navigation
Sold for $563,000
  • $563,000

    128 Tulip Dr, Gaithersburg, MD 20877

    3beds
    1,692sqft
    Single Family Residence
    Built in 1955
    0.27 Acres Lot
    $580,000 Zestimate®
    $333/sqft
    $2,898 Estimated rent

    Home value

    $580,000

    $551,000 - $609,000

    $2,898/mo

    Zestimate® history
    Loading
    Loading...

    Owner options

    List your home for rent

    $2,898/mo

    Rent Zestimate®

    Find your next renter with Zillow Rental Manager. Plus, with online applications, you can quickly screen prospective tenants – for free.

    Learn more

    $2,898/mo

    Rent Zestimate®

    Refinance and save

    $3,434/mo

    Est. payment

    Refinancing to a lower rate could help reduce your monthly payments and save thousands over the life of the loan.

    See today's rates

    $3,434/mo

    Est. payment

    Explore your selling options

    Work with a Zillow partner agent

    Leverage their expertise and Zillow's premium Showcase listings to get your home seen by more buyers.

    Get started

    List with your own agent

    Get your home in front of millions of buyers by listing it on Zillow.

    Learn how to do it

    Sell it yourself

    Take full control of how buyers see your home on Zillow by listing For Sale by Owner (FSBO).

    List your home

    What's special

    Chic black finishesNever ending backyardOver-sized deckEndless deckGleaming hardwoodsNew vanityCabinetry galore
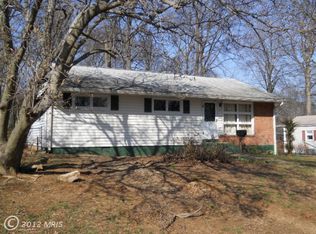
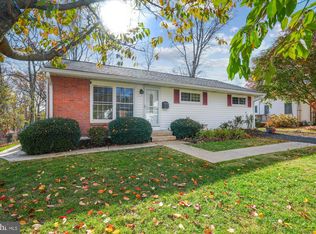
    **OPEN HOUSE CANCELED** Welcome home to 128 Tulip Dr. Have you been dreaming of an absolutely gorgeous updated home, on an expansive lot, in a commuter's dream location? Then you've found your new home:-) The moment you arrive you will appreciate the stunning landscaping and new driveway(2024) this home offers. Once inside, the gleaming hardwoods and cozy living room are sure to catch your eye. You won't know which direction to go- towards your new owner's en-suite, the designer inspired kitchen or designer basement! The thoughtfully placed kitchen boasts cabinetry galore,  glimmering quartz countertops,  an upgraded GE Refrigerator and stainless steel finishes throughout. The kitchen  offers  every bell and whistle you can imagine- including a breakfast bar- ideal for morning meals or as place to place dishes for guests while entertaining. The gas range has five burners with a convection cooking option  and a glass range hood people dream of. The dining room abounds with ample space for a dining table, large windows overlooking the backyard and outside access to the endless deck. Down the hall a charming full bathroom and two generously sized secondary bedrooms await. You'll never want to leave your owner's suite. Offering infinite space, you'll have room to put all of your favorite furniture, including a king sized bed and still not feel cramped! The en-suite boasts a new vanity and new shower with timeless modern subway tiles and chic black finishes. The basement delights with beautiful hardwood stairs,  stunning flooring and unending space for hanging out and watching your favorite movie, reading, a home gym, a play area and so much more! The bonus room is perfect as a game room or for storage. The utility room has expansive space for storage and a new utility sink. Once outside, you'll never want to leave the outdoor oasis. Offering an over-sized deck- enjoy morning cups of coffee, dinner or hosting your favorite people. The 1/4 acre lot features a never ending backyard-perfect for playing, pets,  enjoying nature and watching  wildlife. No Hoa!! Seconds from 270, rt 200, 355, Marc train, Shady Grove Metro, King Farm, Rio and Crown. Only 4.5 miles to Kentlands. Endless shopping and restaurant options. Home Warranty! This home will not last. Schedule your showing today!

    Zillow last checked:

    Listing updated:

    Listed by:

    Mary schroth 301-785-0215,

    EXP Realty, LLC

    Bought with:

    John Kirk, 645220

    Real Broker, LLC

    Source: Bright MLS,MLS#: MDMC2157186MLS Logo

    Facts & features

    Interior

    Bedrooms & bathrooms
    • Bedrooms: 3
    • Bathrooms: 2
    • Full bathrooms: 2
    • Main level bathrooms: 2
    • Main level bedrooms: 3
    Primary bedroom
    • Features: Flooring - HardWood
    • Level: Main
    Breakfast room
    • Features: Flooring - HardWood
    • Level: Main
    Den
    • Features: Flooring - Carpet
    • Level: Lower
    Game room
    • Features: Flooring - Carpet
    • Level: Main
    Living room
    • Features: Flooring - HardWood
    • Level: Main
    Heating
    • Forced Air, Natural Gas
    Cooling
    • Central Air, Electric
    Appliances
    • Included: Dishwasher, Disposal, Dryer, Microwave, Refrigerator, Cooktop, Washer, Gas Water Heater
    Features
    • Kitchen - Table Space, Primary Bath(s), Attic, Bathroom - Tub Shower, Ceiling Fan(s), Chair Railings, Dining Area, Kitchen - Gourmet, Upgraded Countertops, Recessed Lighting
    • Flooring: Ceramic Tile, Hardwood, Luxury Vinyl
    • Windows: Window Treatments
    • Basement: Improved,Partially Finished,Windows
    • Has fireplace: No
    Interior area
    • Total structure area: 1,872
    • Total interior livable area: 1,692 sqft
    • Finished area above ground: 1,152
    • Finished area below ground: 540

    Property

    Parking
    • Parking features: Asphalt, Driveway
    • Has uncovered spaces: Yes
    Accessibility
    • Accessibility features: None
    Features
    • Levels: Two
    • Stories: 2
    • Exterior features: Lighting
    • Pool features: None
    Lot
    • Size: 0.27 Acres
    • Features: Backs to Trees, Landscaped, Private
    Details
    • Additional structures: Above Grade, Below Grade
    • Parcel number: 160900834132
    • Zoning: R90
    • Special conditions: Standard

    Construction

    Type & style
    • Home type: SingleFamily
    • Architectural style: Raised Ranch/Rambler
    • Property subtype: Single Family Residence
    Materials
    • Frame
    • Foundation: Permanent, Other
    • Roof: Asphalt
    Condition
    • Excellent
    • New construction: No
    • Year built: 1955

    Utilities & green energy

    • Sewer: Public Sewer
    • Water: Public

    Community & neighborhood

    Location
    • Region: Gaithersburg
    • Subdivision: None Available
    • Municipality: City of Gaithersburg

    Other

    Other facts
    • Listing agreement: Exclusive Agency
    • Ownership: Fee Simple

    Price history

    DateEventPrice
    12/20/2024Sold$563,000+2.4%$333/sqft
    Source: Bright MLS #MDMC2157186 Report a problem
    12/7/2024Pending sale$549,900$325/sqft
    Source: Bright MLS #MDMC2157186 Report a problem
    12/6/2024Listed for sale$549,900+86.1%$325/sqft
    Source: Bright MLS #MDMC2157186 Report a problem
    5/19/2011Sold$295,500-1.5%$175/sqft
    Source: Public Record Report a problem
    3/22/2011Price change$299,900-1.7%$177/sqft
    Source: Keller Williams Signature Properties #MC7506613 Report a problem
    3/13/2011Price change$305,000-1.3%$180/sqft
    Source: Keller Williams Signature Properties #MC7506613 Report a problem
    2/16/2011Price change$309,000-3.1%$183/sqft
    Source: Keller Williams Signature Properties #MC7506613 Report a problem
    1/9/2011Listed for sale$319,000+8.5%$189/sqft
    Source: Keller Williams Signature Properties #MC7506613 Report a problem
    1/6/2004Sold$294,000$174/sqft
    Source: Public Record Report a problem

    Public tax history

    YearProperty taxesTax assessment
    2025$5,501 +14.5%$395,233 +7%
    2024$4,806 +8%$369,267 +7.6%
    2023$4,448 +7.1%$343,300 +4.1%
    2022$4,153 +3.8%$329,733 +4.3%
    2021$4,001 +4.8%$316,167 +4.5%
    2020$3,818 +4.6%$302,600
    2019$3,650 -0.6%$302,600 +4.9%
    2018$3,670 -0.5%$288,400 +2.5%
    2017$3,690 +6.3%$281,300 +4.2%
    2016$3,472 $270,033 +4.4%
    2015$3,472 $258,767 +4.6%
    2014$3,472 $247,500
    2013-- $247,500
    2012-- $247,500 -22.3%
    2011-- $318,550
    2010-- $318,550
    2009-- $318,550 -19.7%
    2008-- $396,920 +19%
    2007-- $333,640 +23.4%
    2006-- $270,360 +30.6%
    2005-- $207,080 +11%
    2004-- $186,610
    2003-- $186,610 +28.1%
    2002-- $145,670
    2001-- $145,670

    Find assessor info on the county website

    Neighborhood: Deer Park

    Nearby schools

    GreatSchools rating
    Schools provided by the listing agent
    • Elementary: Rosemont
    • Middle: Forest Oak
    • High: Gaithersburg
    • District: Montgomery County Public Schools

    Source: Bright MLS. This data may not be complete. We recommend contacting the local school district to confirm school assignments for this home.

    Get a cash offer in 3 minutes
    Find out how much your home could sell for in as little as 3 minutes with a no-obligation cash offer.
    Estimated market value
    $580,000
    Get a cash offer in 3 minutes
    Find out how much your home could sell for in as little as 3 minutes with a no-obligation cash offer.
    Estimated market value
    $580,000