Skip main navigation
Off market
  • $715,600

    121 Tuscany Dr, Middletown, DE 19709

    4beds
    3,925sqft
    SingleFamily
    Built in 2016
    6,534 Square Feet Lot
    $715,600 Zestimate®
    $182/sqft
    $3,763 Estimated rent

    Home value

    $715,600

    $680,000 - $759,000

    $3,763/mo

    Zestimate® history
    Loading
    Loading...

    Owner options

    List your home for rent

    $3,763/mo

    Rent Zestimate®

    Find your next renter with Zillow Rental Manager. Plus, with online applications, you can quickly screen prospective tenants – for free.

    Learn more

    $3,763/mo

    Rent Zestimate®

    Refinance and save

    $3,500/mo

    Est. payment

    Refinancing to a lower rate could help reduce your monthly payments and save thousands over the life of the loan.

    See today's rates

    $3,500/mo

    Est. payment

    Explore your selling options

    Work with a Zillow partner agent

    Leverage their expertise and Zillow's premium Showcase listings to get your home seen by more buyers.

    Get started

    List with your own agent

    Get your home in front of millions of buyers by listing it on Zillow.

    Learn how to do it

    Sell it yourself

    Take full control of how buyers see your home on Zillow by listing For Sale by Owner (FSBO).

    List your home

    What's special

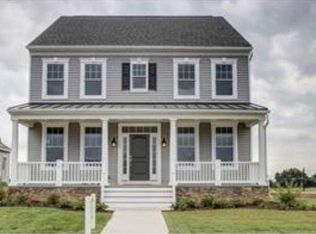
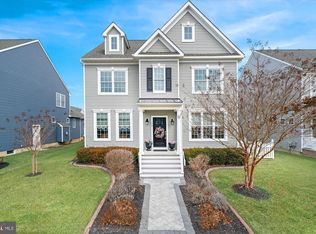
    QUICK DELIVERY HOME!!! THE Popular Savoy Model - First Floor Master Suite. Master bath includes oversized spa shower and large walk-in closet. Upgraded kitchen with grotto over 5-burner gas cooktop. Large kitchen island, granite tops, subway tile backsplash. Hardwood throughout most of first foor. Open floor plan. First floor study, formal dining room, large kitchen open to great room and breakfast area. Rear entry 2 car garage enters into large mud room with bench and cubbies, and laundry. Second floor offers Three additional bedrooms, hall bath and a large retreat area. Lower level ready to be finished with 9' basement walls, rough-in for future bath and outside door to basement stairs. Lifestyle Homes is the original Parkside Builder and Developer and is known for its excellent craftsmanship and quality. Parkside is based on Neo-traditional communities of the South. Voted 'Community of the Year' for several years. Lifestyle Homes will customize your home to fit your specific needs. Parkside offers a Resident's Club which includes a junior Olympic pool, tennis court, fitness center and banquet room. Come tour the Resident's Club today. There is also a central park, pocket parks and a playground. Come visit this charming one of a kind community. Highly acclaimed Appoquinimink Schools. Model Open Daily 12 - 5 or by appointment. Price reflects $20,000 Limited Time Builders Incentive.

    This property is off market, which means it's not currently listed for sale or rent on Zillow. This may be different from what's available on other websites or public sources.
    Facts & features

    Interior

    Bedrooms & bathrooms
    • Bedrooms: 4
    • Bathrooms: 4
    • Full bathrooms: 3
    • 1/2 bathrooms: 1
    Heating
    • Forced air, Gas
    Cooling
    • Central
    Appliances
    • Included: Dishwasher, Dryer, Freezer, Garbage disposal, Microwave, Range / Oven, Refrigerator, Washer
    Features
    • Flooring: Tile, Carpet, Hardwood, Laminate, Linoleum / Vinyl
    • Basement: Finished
    • Has fireplace: Yes
    Interior area
    • Total interior livable area: 3,925 sqft

    Property

    Parking
    • Total spaces: 4
    • Parking features: Garage - Attached, Off-street, On-street
    Features
    • Exterior features: Other, Stone, Vinyl
    • Has view: Yes
    • View description: None
    Lot
    • Size: 6,534 Square Feet
    Details
    • Parcel number: 2306400080

    Construction

    Type & style
    • Home type: SingleFamily
    • Architectural style: Colonial
    Materials
    • Foundation: Crawl/Raised
    • Roof: Asphalt
    Condition
    • Year built: 2016

    Community & HOA

    Community
    • Features: Fitness Center
    HOA
    • Has HOA: Yes
    • HOA fee: $69 monthly
    Location
    • Region: Middletown

    Financial & listing details

    • Price per square foot: $182/sqft
    • Tax assessed value: $771,900

    Price history

    DateEventPrice
    6/27/2016Sold$447,319$114/sqft
    Source: Public Record Report a problem

    Public tax history

    YearProperty taxesTax assessment
    2025-- $771,900 +515.1%
    2024$4,623 +19.6%$125,500
    2023$3,865 +0.2%$125,500
    2022$3,859 +2.2%$125,500
    2021$3,774 +1.2%$125,500
    2020$3,730 +7.9%$125,500
    2019$3,456 +8.5%$125,500
    2017$3,184 +1614.2%$125,500 +1643.1%
    2016$186 $7,200
    2015$186 +3%$7,200
    2014$180 $7,200
    2013-- $7,200
    2012-- $7,200
    2011-- $7,200
    2010-- $7,200
    2009-- $7,200
    2008-- $7,200
    2007-- $7,200
    2006-- $7,200
    Find assessor info on the county website

    Neighborhood: 19709

    Nearby schools

    GreatSchools rating
    Get a cash offer in 3 minutes
    Find out how much your home could sell for in as little as 3 minutes with a no-obligation cash offer.
    Estimated market value
    $715,600
    Get a cash offer in 3 minutes
    Find out how much your home could sell for in as little as 3 minutes with a no-obligation cash offer.
    Estimated market value
    $715,600