PARKSIDE - Welcome to 119 Tuscany Drive, an elegant and inviting residence located in the heart of Middletown and within the APPOQUINIMINK SCHOOL DISTRICT. This exquisite 5-bedroom, 3.5-bathroom home offers a harmonious blend of sophistication and comfort. Newly built in 2015 by Lifestyle Builders, this home has been lovingly maintained by its original owners. Enter the foyer to find gleaming hardwood floors, complemented by elegant light fixtures throughout the main living areas. To your right is the sun-drenched home office, perfect for productivity. To your left is the formal living room. Straight ahead you will enter the kitchen which is open to the dining room and family room. The thoughtfully designed open floorplan offers the perfect setup for entertaining. The gourmet kitchen is the highlight of this level and features: a WALK-IN PANTRY, GRANITE countertops, stainless steel appliances, a gas cooktop, a huge island with a breakfast bar, a 2nd pantry and sliders leading to the yard. The convenient FIRST-FLOOR MASTER SUITE boasts two WALK-IN CLOSETS and a luxurious master bathroom. Here, you'll find wood-look tile floors, a jacuzzi tub, a double vanity, and a tiled shower with frameless glass doors. Pocket doors in the main level hallway lead to a spacious mudroom, complete with built-in coat and shoe storage. Here you can access the 2-CAR GARAGE, driveway and a fully fenced yard space. Also on the first floor is a powder room and laundry room. Venture upstairs to discover four additional bedrooms, including a VERSATILE PRINCESS SUITE WITH A WALK-IN CLOSET AND EN-SUITE BATHROOM, ideal for guests or to be used as a 2nd master bedroom. A 3rd full bathroom can be found in the hall. A huge unfinished basement provides ample storage and potential for future expansion. Outside, enjoy an AMENITY-RICH COMMUNITY that includes a beautiful clubhouse, COMMUNITY POOL, fitness center, tennis courts, and playground – perfect for recreation and relaxation. Other notable home features include: dual zone HVAC system, irrigation system, newer fridge (1 year old), recessed lighting, and ALL APPLIANCES INCLUDED. (Beautiful wallpaper throughout can be easily removed prior to closing if it doesn't meet your aesthetic.) Embrace the elegance, this home is a MUST SEE, be sure to schedule your tour today!
Sold for $678,375
$678,375
119 Tuscany Dr, Middletown, DE 19709
5beds
3,125sqft
Single Family Residence
Built in 2015
6,970 Square Feet Lot
$606,500 Zestimate®
$217/sqft
$3,779 Estimated rent
Home value
$606,500
$546,000 - $673,000
$3,779/mo
Zestimate® history
Owner options
List your home for rent
$3,779/mo
Rent Zestimate®
Find your next renter with Zillow Rental Manager. Plus, with online applications, you can quickly screen prospective tenants – for free.
$3,779/mo
Rent Zestimate®
Refinance and save
$4,320/mo
Est. payment
Refinancing to a lower rate could help reduce your monthly payments and save thousands over the life of the loan.
$4,320/mo
Est. payment
Explore your selling options
Work with a Zillow partner agent
Leverage their expertise and Zillow's premium Showcase listings to get your home seen by more buyers.
Get startedList with your own agent
Get your home in front of millions of buyers by listing it on Zillow.
Learn how to do itSell it yourself
Take full control of how buyers see your home on Zillow by listing For Sale by Owner (FSBO).
List your homeWhat's special
Jacuzzi tubSun-drenched home officeRecessed lightingGleaming hardwood floorsStainless steel appliancesLuxurious master bathroomDouble vanity
Zillow last checked:
Listing updated:
Listed by:
Andrea Harrington 302-383-8360,
Compass,
Listing Team: Andrea Harrington & Associates
Bought with:
Elizabeth White
Keller Williams Realty
Source: Bright MLS,MLS#: DENC2096472
Facts & features
Interior
Bedrooms & bathrooms
- Bedrooms: 5
- Bathrooms: 4
- Full bathrooms: 3
- 1/2 bathrooms: 1
- Main level bathrooms: 2
- Main level bedrooms: 1
Rooms
- Room types: Living Room, Dining Room, Primary Bedroom, Bedroom 2, Bedroom 3, Bedroom 4, Bedroom 5, Kitchen, Family Room, Basement, Laundry, Office, Attic
Primary bedroom
- Features: Attached Bathroom, Bathroom - Jetted Tub, Walk-In Closet(s)
- Level: Main
- Area: 225 Square Feet
- Dimensions: 15 X 15
Bedroom 2
- Level: Upper
- Area: 132 Square Feet
- Dimensions: 11 X 12
Bedroom 3
- Level: Upper
- Area: 132 Square Feet
- Dimensions: 11 X 12
Bedroom 4
- Features: Attached Bathroom, Walk-In Closet(s)
- Level: Upper
- Area: 238 Square Feet
- Dimensions: 14 X 17
Bedroom 5
- Level: Upper
- Area: 144 Square Feet
- Dimensions: 12 X 12
Other
- Features: Attic - Access Panel
- Level: Unspecified
Basement
- Features: Basement - Unfinished
- Level: Lower
Dining room
- Features: Flooring - HardWood
- Level: Main
- Area: 144 Square Feet
- Dimensions: 12 X 12
Family room
- Features: Flooring - HardWood, Fireplace - Gas
- Level: Main
- Area: 306 Square Feet
- Dimensions: 18 X 17
Kitchen
- Features: Kitchen - Gas Cooking, Kitchen Island, Recessed Lighting, Flooring - HardWood, Breakfast Bar, Pantry
- Level: Main
- Area: 240 Square Feet
- Dimensions: 16 X 15
Laundry
- Features: Flooring - HardWood
- Level: Main
Living room
- Features: Flooring - HardWood
- Level: Main
- Area: 144 Square Feet
- Dimensions: 12 X 12
Mud room
- Features: Flooring - HardWood
- Level: Main
Office
- Features: Flooring - HardWood
- Level: Main
- Area: 120 Square Feet
- Dimensions: 10 X 12
Heating
- Forced Air, Natural Gas
Cooling
- Central Air, Electric
Appliances
- Included: Cooktop, Oven, Dishwasher, Disposal, Energy Efficient Appliances, Gas Water Heater
- Laundry: Main Level, Laundry Room, Mud Room
Features
- Primary Bath(s), Kitchen Island, Ceiling Fan(s), Dining Area, Combination Kitchen/Dining, Entry Level Bedroom, Family Room Off Kitchen, Eat-in Kitchen, Kitchen - Gourmet, Pantry, Recessed Lighting, Upgraded Countertops, Walk-In Closet(s), Cathedral Ceiling(s), 9'+ Ceilings
- Flooring: Wood, Carpet, Tile/Brick
- Windows: Window Treatments
- Basement: Full
- Number of fireplaces: 1
- Fireplace features: Gas/Propane
Interior area
- Total structure area: 3,125
- Total interior livable area: 3,125 sqft
- Finished area above ground: 3,125
- Finished area below ground: 0
Property
Parking
- Total spaces: 4
- Parking features: Garage Faces Rear, Garage Door Opener, Built In, Inside Entrance, Asphalt, Driveway, Attached
- Attached garage spaces: 2
- Uncovered spaces: 2
Accessibility
- Accessibility features: None
Features
- Levels: Two
- Stories: 2
- Patio & porch: Patio
- Exterior features: Sidewalks, Street Lights
- Pool features: Community
- Fencing: Full,Partial
Lot
- Size: 6,970 Square Feet
Details
- Additional structures: Above Grade, Below Grade
- Parcel number: 23064.00081
- Zoning: 23R-2
- Special conditions: Standard
Construction
Type & style
- Home type: SingleFamily
- Architectural style: Colonial
- Property subtype: Single Family Residence
Materials
- Vinyl Siding, Aluminum Siding
- Foundation: Concrete Perimeter
- Roof: Pitched,Shingle
Condition
- Very Good
- New construction: No
- Year built: 2015
Details
- Builder model: THE SAVOY
- Builder name: LIFESTYLE HOMES
Utilities & green energy
- Sewer: Public Sewer
- Water: Public
Community & HOA
Community
- Features: Pool
- Security: Exterior Cameras
- Subdivision: Parkside
HOA
- Has HOA: Yes
- Amenities included: Pool, Tennis Court(s), Clubhouse, Tot Lots/Playground, Fitness Center, Jogging Path
- Services included: Pool(s), Common Area Maintenance
- HOA fee: $250 quarterly
Location
- Region: Middletown
Financial & listing details
- Price per square foot: $217/sqft
- Tax assessed value: $725,300
- Annual tax amount: $7,532
- Date on market: 2/3/2026
- Listing agreement: Exclusive Right To Sell
- Inclusions: Refrig, Additional Refrig, W / D, Window Treatments, Exterior Cameras, Irrigation Sys, Basement Shelving, Baskets In Pantry, All Hanging / Mounted Light Fixtures
- Ownership: Fee Simple
Price history
| Date | Event | Price |
|---|---|---|
| 4/1/2026 | Sold | $678,375+0.5%$217/sqft |
Source:  Bright MLS #DENC2096472 Report a problem Bright MLS #DENC2096472 Report a problem | ||
| 2/22/2026 | Pending sale | $675,000$216/sqft |
Source: Bright MLS #DENC2096472 Report a problem | ||
| 2/3/2026 | Listed for sale | $675,000-3.6%$216/sqft |
Source: Bright MLS #DENC2096472 Report a problem | ||
| 8/22/2025 | Listing removed | $699,900$224/sqft |
Source: Bright MLS #DENC2076612 Report a problem | ||
| 4/20/2025 | Price change | $699,900-6.7%$224/sqft |
Source: Bright MLS #DENC2076612 Report a problem | ||
| 2/27/2025 | Listed for sale | $749,900+82.7%$240/sqft |
Source: Bright MLS #DENC2076612 Report a problem | ||
| 9/28/2015 | Sold | $410,548$131/sqft |
Source: Public Record Report a problem | ||
Public tax history
| Year | Property taxes | Tax assessment |
|---|---|---|
| 2025 | -- | $725,300 +488.7% |
| 2024 | $4,538 +19.6% | $123,200 |
| 2023 | $3,794 +0.2% | $123,200 |
| 2022 | $3,788 +2.2% | $123,200 |
| 2021 | $3,705 +1.2% | $123,200 |
| 2020 | $3,661 +7.9% | $123,200 |
| 2019 | $3,393 +8.5% | $123,200 |
| 2017 | $3,126 -1.6% | $123,200 |
| 2016 | $3,178 | $123,200 +1587.7% |
| 2015 | $3,178 +1638.3% | $7,300 |
| 2014 | $183 | $7,300 |
| 2013 | -- | $7,300 |
| 2012 | -- | $7,300 |
| 2011 | -- | $7,300 |
| 2010 | -- | $7,300 |
| 2009 | -- | $7,300 |
| 2008 | -- | $7,300 |
| 2007 | -- | $7,300 |
| 2006 | -- | $7,300 |
Find assessor info on the county website
Neighborhood: 19709
Nearby homes
- $712,1004 bd4 ba3.9k sqft121 Tuscany Dr, Middletown, DE 19709Off Market

- $619,5004 bd3 ba2.6k sqft117 Tuscany Dr, Middletown, DE 19709Off Market
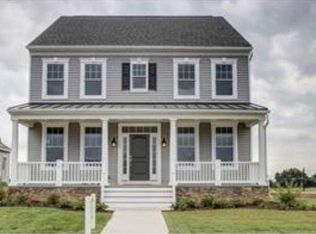
- $685,0004 bd1 ba4.1k sqft123 Tuscany Dr, Middletown, DE 19709Off Market

- $560,800-- bd-- ba-- sqftN Middlepark Dr, Middletown, DE 19709Off Market
- $618,1004 bd3 ba2.9k sqft655 Spring Hollow Dr, Middletown, DE 19709Off Market
- $619,1004 bd3 ba2.9k sqft653 Spring Hollow Dr, Middletown, DE 19709Off Market
- $800,0004 bd5 ba4.5k sqft118 Tuscany Dr, Middletown, DE 19709Sold
- $660,3004 bd2 ba3.1k sqft125 Tuscany Dr, Middletown, DE 19709Off Market
Nearby schools
GreatSchools rating
- NABrick Mill Early Childhood CenterGrades: PK-KDistance: 1.1 mi
- 4/10Redding (Louis L.) Middle SchoolGrades: 6-8Distance: 1.6 mi
- 9/10Middletown High SchoolGrades: 9-12Distance: 1.6 mi
Schools provided by the listing agent
- District: Appoquinimink
Source: Bright MLS. This data may not be complete. We recommend contacting the local school district to confirm school assignments for this home.
Get a cash offer in 3 minutes
Find out how much your home could sell for in as little as 3 minutes with a no-obligation cash offer.
Estimated market value
$606,500
Get a cash offer in 3 minutes
Find out how much your home could sell for in as little as 3 minutes with a no-obligation cash offer.
Estimated market value
$606,500
- Delaware
- New Castle County
- Middletown
- 19709
- 119 Tuscany Dr
Nearby cities
Nearby zip codes
Other Middletown Topics
