THIS IS A BEAUTY....LUCKY YOU....BACK on the Market..... Welcome to 118 Tuscany Drive in the sought after neighborhood of PARKSIDE located in the Appoquinimink School District. A semi-custom builder's former model that is 4,400 square feet with 4 bedrooms...4.1 bathrooms... a finished basement with a side entry entrance that leads you up to the main floor or down to the basement... yet it still looks like a model seven years later...but even better!!! Where do I begin? THE OWNED SOLAR PANALS with NO ELECTRIC BILLS .....The stunning corner lot where the curb appeal of the red home that shouts Welcome to my front porch...The large fenced in lot...The side entry epoxy garage...The screened in porch....and we have not even walked inside yet. As we walk into this home you are greeted with engineered hardwoods floors throughout the first floor that led into the formal dining room that has a tray ceiling and beautiful moldings. The staircase that is set back in the middle of this home is a reflection of the high quality in this home but when you turn that corner and you see that Kitchen, morning room, family room you will say WOW!....This Kitchen...one of a kind counter quartz countertop', soft close cabinets, farmhouse sink, stainless steel appliances with a six burner gas stove top and decorative hood, subway tile backsplash but the 11x5 center island is the heart of this room.... there is also eat in area with custom coffee bar and pantry. The family room has custom built ins, stacked stone gas fireplace with great space that leads into the large screened in porch that overlooks a great sized yard. Still on the first floor is an office with a glass door and custom built-ins and a lovely powder room. There are 2 of my favorite highlights on this main floor that you will love.... the mudroom off the kitchen that leads to the garage ...and the door that leads to the side entrance to the yard or the basement.... what a great upgrade. Now let's head upstairs.... this unique landing is not just a hallway....it's open feeling leads you into 4 bedrooms, 3 bathrooms and laundry you may never leave. The Primary bedroom has a double door entrance with great size, a beautiful primary bathroom and 2 custom high-end closets. Bedroom two has its own lovely bathroom.... bedrooms 3 and 4 share a Jack and Jill. Now, remember that laundry room,,,you just have to see it. The basement is just perfect.....what great space with a full bathroom...egress window....access to outside by the side door...so many spaces to enjoy a 2nd family room .....a game room... an exercise room... you could add a 5th bedroom and still has tons of storage rooms.....NOW, the important information...owned Tesla solar panels...no electric bill since they have lived there (bills are included) a brand new (2023) HVAC, new water treatment system (2023), New air purification system(2023), upgraded electrical system in the primary custom closet, large oversized enclosure for trash bins, upgraded storage area underneath the screened in porch. Well if that is not enough......Parkside is a community like no other....A clubhouse, tennis, pickle ball, pool, exercise room, new tot lot, pocket parks and extraordinary landscaped areas located at both the front entrance and back entrance...Make your dreams come true.
Sold for $800,000
$800,000
118 Tuscany Dr, Middletown, DE 19709
4beds
4,500sqft
Single Family Residence
Built in 2017
0.29 Acres Lot
$827,100 Zestimate®
$178/sqft
$4,338 Estimated rent
Home value
$827,100
$736,000 - $926,000
$4,338/mo
Zestimate® history
Owner options
List your home for rent
$4,338/mo
Rent Zestimate®
Find your next renter with Zillow Rental Manager. Plus, with online applications, you can quickly screen prospective tenants – for free.
$4,338/mo
Rent Zestimate®
Refinance and save
$4,085/mo
Est. payment
Refinancing to a lower rate could help reduce your monthly payments and save thousands over the life of the loan.
$4,085/mo
Est. payment
Explore your selling options
Work with a Zillow partner agent
Leverage their expertise and Zillow's premium Showcase listings to get your home seen by more buyers.
Get startedList with your own agent
Get your home in front of millions of buyers by listing it on Zillow.
Learn how to do itSell it yourself
Take full control of how buyers see your home on Zillow by listing For Sale by Owner (FSBO).
List your homeWhat's special
Stacked stone gas fireplaceCenter islandLarge fenced in lotCustom built-insDouble door entranceFarmhouse sinkStainless steel appliances
Zillow last checked:
Listing updated:
Listed by:
Ann Marie Germano 732-740-4594,
Patterson-Schwartz-Middletown,
Co-Listing Agent: Thomas Germano 302-530-5306,
Patterson-Schwartz-Middletown
Bought with:
Kathy Melcher, RS-0019961
Coldwell Banker Rowley Realtors
Source: Bright MLS,MLS#: DENC2065012
Facts & features
Interior
Bedrooms & bathrooms
- Bedrooms: 4
- Bathrooms: 5
- Full bathrooms: 4
- 1/2 bathrooms: 1
- Main level bathrooms: 1
Rooms
- Room types: Dining Room, Primary Bedroom, Bedroom 2, Bedroom 3, Bedroom 4, Kitchen, Family Room, Breakfast Room, Laundry, Other, Office, Recreation Room, Storage Room, Bathroom 1, Bathroom 2, Bathroom 3, Bonus Room, Primary Bathroom, Half Bath
Primary bedroom
- Features: Walk-In Closet(s)
- Level: Upper
- Area: 288 Square Feet
- Dimensions: 16 X 18
Bedroom 2
- Level: Upper
- Area: 198 Square Feet
- Dimensions: 11 X 18
Bedroom 3
- Level: Upper
- Area: 156 Square Feet
- Dimensions: 12 X 13
Bedroom 4
- Level: Upper
- Area: 156 Square Feet
- Dimensions: 12 X 13
Primary bathroom
- Level: Upper
- Area: 110 Square Feet
- Dimensions: 10 X 11
Bathroom 1
- Level: Lower
- Area: 70 Square Feet
- Dimensions: 7 X 10
Bathroom 2
- Level: Upper
- Area: 40 Square Feet
- Dimensions: 5 X 8
Bathroom 3
- Level: Upper
- Area: 40 Square Feet
- Dimensions: 5 X 8
Bonus room
- Level: Lower
- Area: 120 Square Feet
- Dimensions: 10 X 12
Breakfast room
- Level: Main
Dining room
- Level: Main
- Area: 323 Square Feet
- Dimensions: 17 X 19
Family room
- Features: Fireplace - Gas, Flooring - HardWood
- Level: Main
- Area: 510 Square Feet
- Dimensions: 17 X 30
Half bath
- Level: Main
- Area: 36 Square Feet
- Dimensions: 6 X 6
Kitchen
- Features: Countertop(s) - Quartz
- Level: Main
- Area: 510 Square Feet
- Dimensions: 17 X 30
Laundry
- Level: Upper
- Area: 66 Square Feet
- Dimensions: 6 X 11
Mud room
- Level: Main
Office
- Features: Built-in Features
- Level: Main
- Area: 132 Square Feet
- Dimensions: 11 X 12
Other
- Level: Upper
- Area: 70 Square Feet
- Dimensions: 7 X 10
Recreation room
- Level: Lower
- Area: 780 Square Feet
- Dimensions: 26 X 30
Storage room
- Level: Lower
Heating
- Forced Air, Natural Gas
Cooling
- Central Air, Electric
Appliances
- Included: Gas Water Heater
- Laundry: Upper Level, Laundry Room, Mud Room
Features
- Flooring: Carpet, Hardwood
- Basement: Finished,Side Entrance
- Number of fireplaces: 1
- Fireplace features: Stone
Interior area
- Total structure area: 4,500
- Total interior livable area: 4,500 sqft
- Finished area above ground: 3,400
- Finished area below ground: 1,100
Property
Parking
- Total spaces: 2
- Parking features: Garage Faces Side, Attached, Driveway, On Street
- Attached garage spaces: 2
- Has uncovered spaces: Yes
Accessibility
- Accessibility features: >84" Garage Door
Features
- Levels: Two
- Stories: 2
- Patio & porch: Deck, Patio, Screened
- Exterior features: Lighting, Flood Lights, Lawn Sprinkler, Street Lights
- Pool features: Community
- Fencing: Vinyl
Lot
- Size: 0.29 Acres
Details
- Additional structures: Above Grade, Below Grade
- Parcel number: 23064.00085
- Zoning: 23R-2
- Special conditions: Standard
Construction
Type & style
- Home type: SingleFamily
- Architectural style: Colonial,Traditional
- Property subtype: Single Family Residence
Materials
- Vinyl Siding
- Foundation: Concrete Perimeter
Condition
- Excellent
- New construction: No
- Year built: 2017
Details
- Builder model: Kingston
- Builder name: Life Style
Utilities & green energy
- Sewer: Public Sewer
- Water: Public
Community & HOA
Community
- Features: Pool
- Subdivision: Parkside
HOA
- Has HOA: Yes
- Amenities included: Fitness Center, Meeting Room, Party Room, Pool, Tennis Court(s), Tot Lots/Playground
- Services included: Common Area Maintenance, Pool(s), Recreation Facility
- HOA fee: $250 quarterly
- HOA name: PARKSIDE COMMUNITY ASSOCIATION
Location
- Region: Middletown
Financial & listing details
- Price per square foot: $178/sqft
- Tax assessed value: $133,800
- Annual tax amount: $4,515
- Date on market: 7/18/2024
- Listing agreement: Exclusive Right To Sell
- Ownership: Fee Simple
Price history
| Date | Event | Price |
|---|---|---|
| 2/28/2025 | Sold | $800,000-1.7%$178/sqft |
Source:  Bright MLS #DENC2065012 Report a problem Bright MLS #DENC2065012 Report a problem | ||
| 1/7/2025 | Pending sale | $814,000$181/sqft |
Source: Bright MLS #DENC2065012 Report a problem | ||
| 12/5/2024 | Listed for sale | $814,000$181/sqft |
Source: Bright MLS #DENC2065012 Report a problem | ||
| 11/26/2024 | Pending sale | $814,000$181/sqft |
Source: Bright MLS #DENC2065012 Report a problem | ||
| 10/23/2024 | Price change | $814,000-1.8%$181/sqft |
Source: Bright MLS #DENC2065012 Report a problem | ||
| 10/1/2024 | Price change | $829,000-1.8%$184/sqft |
Source: Bright MLS #DENC2065012 Report a problem | ||
| 8/27/2024 | Price change | $844,000-0.6%$188/sqft |
Source: Bright MLS #DENC2065012 Report a problem | ||
| 7/18/2024 | Listed for sale | $849,000-0.1%$189/sqft |
Source: Bright MLS #DENC2065012 Report a problem | ||
| 7/17/2024 | Listing removed | -- |
Source:  Long & Foster Broker Feed #DENC2061936 Report a problem Long & Foster Broker Feed #DENC2061936 Report a problem | ||
| 7/12/2024 | Listed for sale | $850,000+15.6%$189/sqft |
Source: Long & Foster Broker Feed #DENC2061936 Report a problem | ||
| 8/4/2021 | Sold | $735,000-0.7%$163/sqft |
Source: Bright MLS #DENC527114 Report a problem | ||
| 6/3/2021 | Pending sale | $739,900$164/sqft |
Source:  Patterson Schwartz #DENC527114 Report a problem Patterson Schwartz #DENC527114 Report a problem | ||
| 5/30/2021 | Listed for sale | $739,900+27.9%$164/sqft |
Source: Patterson Schwartz #DENC527114 Report a problem | ||
| 2/1/2018 | Sold | $578,467$129/sqft |
Source: Agent Provided Report a problem | ||
Public tax history
| Year | Property taxes | Tax assessment |
|---|---|---|
| 2025 | -- | $806,500 +502.8% |
| 2024 | $4,929 +19.6% | $133,800 |
| 2023 | $4,121 +0.2% | $133,800 |
| 2022 | $4,114 +2.2% | $133,800 |
| 2021 | $4,024 +1.2% | $133,800 |
| 2020 | $3,976 +7.9% | $133,800 |
| 2019 | $3,685 +1552.3% | $133,800 |
| 2017 | $223 +744.7% | $133,800 +1420.5% |
| 2016 | $26 | $8,800 |
| 2015 | $26 -88% | $8,800 |
| 2014 | $220 | $8,800 |
| 2013 | -- | $8,800 |
| 2012 | -- | $8,800 |
| 2011 | -- | $8,800 |
| 2010 | -- | $8,800 |
| 2009 | -- | $8,800 |
| 2008 | -- | $8,800 |
| 2007 | -- | $8,800 |
| 2006 | -- | $8,800 |
Find assessor info on the county website
Neighborhood: 19709
Nearby homes

- $727,4004 bd3 ba3.8k sqft120 Tuscany Dr, Middletown, DE 19709Off Market
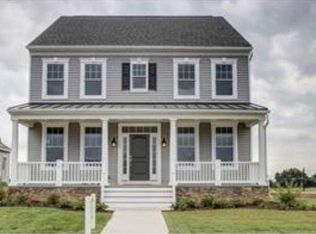
- $629,400-- bd-- ba-- sqftN Middlepark Dr, Middletown, DE 19709Off Market
- $617,4004 bd3 ba2.6k sqft117 Tuscany Dr, Middletown, DE 19709Off Market
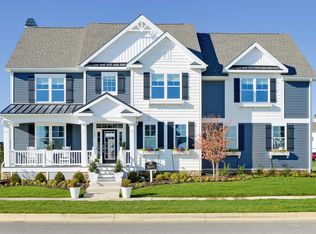
- $931,3003 bd3 ba4.7k sqft758 Idlewyld Dr, Middletown, DE 19709Off Market
- $678,3755 bd4 ba3.1k sqft119 Tuscany Dr, Middletown, DE 19709Sold
- $588,000-- bd-- ba-- sqftN Middlepark Dr, Middletown, DE 19709Off Market
- $709,0004 bd4 ba3.9k sqft121 Tuscany Dr, Middletown, DE 19709Off Market
- $815,7004 bd2 ba3.4k sqft126 Tuscany Dr, Middletown, DE 19709Off Market
Nearby schools
GreatSchools rating
- NABrick Mill Early Childhood CenterGrades: PK-KDistance: 1.1 mi
- 4/10Redding (Louis L.) Middle SchoolGrades: 6-8Distance: 1.5 mi
- 9/10Middletown High SchoolGrades: 9-12Distance: 1.6 mi
Schools provided by the listing agent
- High: Middletown
- District: Appoquinimink
Source: Bright MLS. This data may not be complete. We recommend contacting the local school district to confirm school assignments for this home.
Get a cash offer in 3 minutes
Find out how much your home could sell for in as little as 3 minutes with a no-obligation cash offer.
Estimated market value
$827,100
Get a cash offer in 3 minutes
Find out how much your home could sell for in as little as 3 minutes with a no-obligation cash offer.
Estimated market value
$827,100
- Delaware
- New Castle County
- Middletown
- 19709
- 118 Tuscany Dr
Nearby cities
Nearby zip codes
Other Middletown Topics
