This beautifully designed 4-bedroom, 2.5-bath colonial-style home offers the perfect combination of modern elegance and everyday comfort—set on just over an acre of land.Featuring a spacious 3-car attached garage and a luxurious oversized master suite, this new construction residence is sure to impress.Step into a welcoming foyer that leads to a bright, open-concept living space. The main level boasts gleaming hardwood floors throughout, flowing seamlessly into a warm and inviting family room—perfectly positioned next to the kitchen for easy entertaining. Generous windows flood the space with natural light, creating a cozy yet sophisticated atmosphere.Upstairs, the expansive master suite is a true retreat, offering ample space for a sitting area or dressing space, plus a large en-suite bath and walk-in closet. There’s still time to personalize your dream home with the builder’s generous selection allowances and high-quality standard specs.
Sold for $1,050,000
$1,050,000
121 Valerie Run, Northbridge, MA 01534
4beds
3,492sqft
Single Family Residence
Built in 2025
1 Acres Lot
$-- Zestimate®
$301/sqft
$-- Estimated rent
Home value
Not available
Estimated sales range
Not available
Not available
Zestimate® history
Owner options
List your home for rent
Find your next renter with Zillow Rental Manager. Plus, with online applications, you can quickly screen prospective tenants – for free.
Refinance and save
$7,177/mo
Est. payment
Refinancing to a lower rate could help reduce your monthly payments and save thousands over the life of the loan.
$7,177/mo
Est. payment
Explore your selling options
Work with a Zillow partner agent
Leverage their expertise and Zillow's premium Showcase listings to get your home seen by more buyers.
Get startedList with your own agent
Get your home in front of millions of buyers by listing it on Zillow.
Learn how to do itSell it yourself
Take full control of how buyers see your home on Zillow by listing For Sale by Owner (FSBO).
List your homeWhat's special
Luxurious oversized master suiteLarge en-suite bathWelcoming foyerGleaming hardwood floors throughoutWalk-in closetBright open-concept living space
Zillow last checked:
Listing updated:
Listed by:
Diana Afonso 508-989-7400,
Afonso Real Estate 508-478-7286
Bought with:
Wayne Taylor Moreno
Winder Realty, LLC
Source: MLS PIN,MLS#: 73548587
Facts & features
Interior
Bedrooms & bathrooms
- Bedrooms: 4
- Bathrooms: 4
- Full bathrooms: 3
- 1/2 bathrooms: 1
Primary bathroom
- Features: Yes
Heating
- Forced Air, Propane
Cooling
- Central Air
Appliances
- Included: Water Heater, Oven, Dishwasher, Microwave, Range, Refrigerator
Features
- Flooring: Tile, Carpet, Hardwood
- Windows: Insulated Windows
- Has basement: No
- Number of fireplaces: 1
Interior area
- Total structure area: 3,492
- Total interior livable area: 3,492 sqft
- Finished area above ground: 3,492
Property
Parking
- Total spaces: 9
- Parking features: Attached, Paved Drive
- Attached garage spaces: 3
- Uncovered spaces: 6
Lot
- Size: 1 Acres
Details
- Zoning: res
Construction
Type & style
- Home type: SingleFamily
- Architectural style: Colonial
- Property subtype: Single Family Residence
Materials
- Frame
- Foundation: Concrete Perimeter
- Roof: Shingle
Condition
- Year built: 2025
Utilities & green energy
- Electric: 200+ Amp Service
- Sewer: Private Sewer
- Water: Private
- Utilities for property: for Gas Range
Community & HOA
Community
- Features: Shopping, Park, Medical Facility, Private School, Public School
HOA
- Has HOA: No
Location
- Region: Northbridge
Financial & listing details
- Price per square foot: $301/sqft
- Date on market: 9/2/2026
Price history
| Date | Event | Price |
|---|---|---|
| 9/4/2026 | Sold | $1,050,000-4.5%$301/sqft |
Source: MLS PIN #73548587 Report a problem | ||
| 8/9/2026 | Pending sale | $1,099,900$315/sqft |
Source: MLS PIN #73548587 Report a problem | ||
| 7/26/2026 | Contingent | $1,099,900$315/sqft |
Source: MLS PIN #73548587 Report a problem | ||
| 7/13/2026 | Listed for sale | $1,099,900$315/sqft |
Source: MLS PIN #73548587 Report a problem | ||
Public tax history
Tax history is unavailable.
Neighborhood: 01534
Nearby homes
- $163,600-- bd-- ba-- sqft107 Valerie Run, Northbridge, MA 01534Off Market
- $799,9004 bd3 ba2.8k sqft129 Monica Way, Northbridge, MA 01534Pending
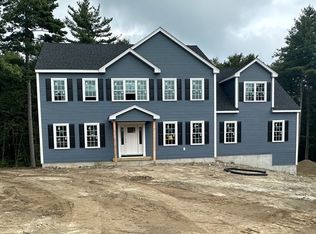
- $898,4004 bd3 ba3.1k sqft105 Valerie Run, Northbridge, MA 01534Off Market
- $924,9004 bd3 ba3.3k sqftLOT 25 Monica Way, Northbridge, MA 01534For Sale
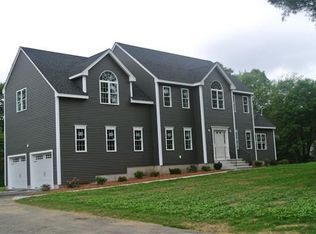
- $899,9004 bd3 ba3.3k sqftLOT 19 Monica Way, Northbridge, MA 01534For Sale
- $895,4004 bd2 ba3.1k sqft50 Amy Ter, Northbridge, MA 01534Off Market
- $885,9004 bd2 ba3.1k sqft78 Valerie Run, Northbridge, MA 01534Off Market
- $898,000-- bd-- ba-- sqft95 Valerie Run, Northbridge, MA 01534Off Market
Nearby schools
GreatSchools rating
- 5/10Northbridge Elementary SchoolGrades: PK-5Distance: 3.2 mi
- 5/10Northbridge Middle SchoolGrades: 6-8Distance: 2.4 mi
- 3/10Northbridge High SchoolGrades: 9-12Distance: 2.2 mi


Get pre-qualified for a loan
At Zillow Home Loans, we can pre-qualify you in as little as 5 minutes with no impact to your credit score.An equal housing lender. NMLS #10287.
- Massachusetts
- Worcester County
- Northbridge
- 01534
- 121 Valerie Run
