New to market with open floor plan! 4 bedrooms, 2.5 bath colonial home with attached 2 car garage with master over! This beautiful new construction residence seamlessly combines modern elegance with comfortable living spaces. Situated on a private parcel of land with just over an acre and a half, this house offers a perfect blend of functionality and style. Upon entering, you step into a welcoming foyer, which opens up to the heart of the home—the open floor plan living area. The main floor will feature beautiful hardwood flooring throughout the first floor. The family room, adjacent to the kitchen, offers a cozy atmosphere for relaxation and entertainment, with abundant natural light flowing in through the generous windows. Still time to make selections and customize to your liking with generous builder's generous allowances packages and specs!
For sale
$924,900
LOT 25 Monica Way, Northbridge, MA 01534
4beds
3,343sqft
Single Family Residence
Built in 2026
1.51 Acres Lot
$-- Zestimate®
$277/sqft
$-- HOA
What's special
Open floor planWelcoming foyer
- 89 days
- 122
- 1
Zillow last checked:
Listing updated:
Listed by:
Diana Afonso 508-989-7400,
Afonso Real Estate 508-478-7286
Source: MLS PIN,MLS#: 73548591
Facts & features
Interior
Bedrooms & bathrooms
- Bedrooms: 4
- Bathrooms: 3
- Full bathrooms: 2
- 1/2 bathrooms: 1
Primary bathroom
- Features: Yes
Heating
- Forced Air, Propane
Cooling
- Central Air
Appliances
- Included: Water Heater, Oven, Dishwasher, Microwave, Range, Refrigerator, Plumbed For Ice Maker
- Laundry: Washer Hookup
Features
- Flooring: Tile, Carpet, Hardwood
- Doors: Insulated Doors
- Windows: Insulated Windows, Screens
- Basement: Full,Walk-Out Access,Interior Entry,Concrete,Unfinished
- Number of fireplaces: 1
Interior area
- Total structure area: 3,343
- Total interior livable area: 3,343 sqft
- Finished area above ground: 3,343
Property
Parking
- Total spaces: 8
- Parking features: Attached, Under, Garage Door Opener, Garage Faces Side, Paved Drive, Off Street, Paved
- Attached garage spaces: 2
- Uncovered spaces: 6
Features
- Patio & porch: Deck - Composite
- Exterior features: Deck - Composite, Rain Gutters, Decorative Lighting, Screens
- Has view: Yes
- View description: Scenic View(s)
Lot
- Size: 1.51 Acres
- Features: Cul-De-Sac, Gentle Sloping
Details
- Zoning: Res
Construction
Type & style
- Home type: SingleFamily
- Architectural style: Colonial
- Property subtype: Single Family Residence
Materials
- Frame
- Foundation: Concrete Perimeter
- Roof: Shingle
Condition
- Year built: 2026
Details
- Warranty included: Yes
Utilities & green energy
- Electric: 200+ Amp Service
- Sewer: Private Sewer
- Water: Private
- Utilities for property: for Gas Range, Washer Hookup, Icemaker Connection
Green energy
- Energy efficient items: Thermostat
Community & HOA
HOA
- Has HOA: No
Location
- Region: Northbridge
Financial & listing details
- Price per square foot: $277/sqft
- Date on market: 7/20/2026
- Listing terms: Contract
- Road surface type: Paved
Estimated market value
Not available
Estimated sales range
Not available
Not available
Price history
| Date | Event | Price |
|---|---|---|
| 7/13/2026 | Listed for sale | $924,900$277/sqft |
Source: MLS PIN #73548591 Report a problem | ||
Public tax history
Tax history is unavailable.
Monthly payment
Est. payment
Payment breakdown
Explore the cost of this home by adjusting the details. Changes won't be saved.Climate risks
Neighborhood: 01534
Similar homes
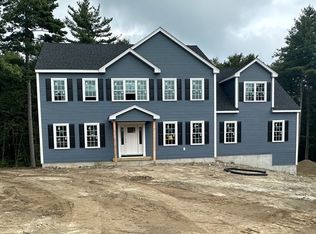
- $899,9004 bd3 ba3.3k sqftLOT 23 Monica Way, Northbridge, MA 01534For Sale
 MLS ID #73467562, Diana Afonso, Afonso Real Estate. MLS PIN
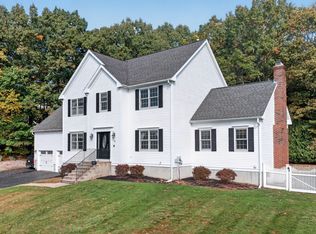
 - $899,9004 bd3 ba3.3k sqftLOT 19 Monica Way, Northbridge, MA 01534For Sale
 MLS ID #73467566, Diana Afonso, Afonso Real Estate. MLS PIN
 - $775,0004 bd3 ba3.1k sqft16 Hillcrest Rd, Whitinsville, MA 01588For Sale
 MLS ID #73586823, Cindy Donati, Century 21 Custom Home Realty. MLS PIN
 - $799,0004 bd3 ba2.6k sqft377 Rebecca Rd, Northbridge, MA 01588For Sale
 MLS ID #73546292, Carla Menard, Keller Williams Coastal. MLS PIN
