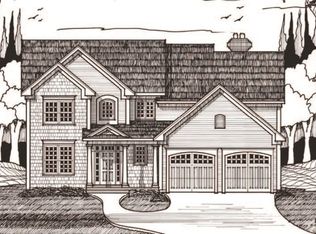
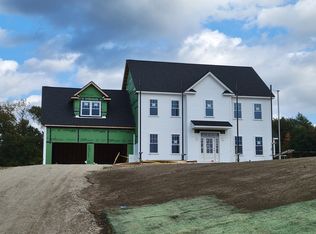
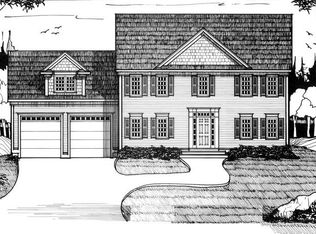
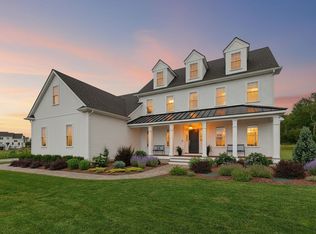
Trowbridge Meadow. This 4 bedroom, 2.5 bath Colonial with a front porch, perfect for watching the sunset. A mudroom off the garage helps keep the coats and shoes in one convenient spot. A large kitchen with breakfast area is open to the family room with fireplace so the whole family can be together. A formal living room, study and half bath, complete the first floor. The second floor has 3 bedrooms, a conveniently located laundry room and a large master suite with walk-in closet and full bath with a soaking tub and separate shower. This home is to be built, so there is time to make all your choices.
New construction
$949,900
26 Bayliss Way, Uxbridge, MA 01569
4beds
2,720sqft
Single Family Residence
Built in 2026
0.93 Acres Lot
$-- Zestimate®
$349/sqft
$-- HOA
What's special
Conveniently located laundry roomMudroom off the garageFamily room with fireplace
- 147 days
- 120
- 0
Zillow last checked:
Listing updated:
Listed by:
The Devries Team 774-202-9050,
DeVries Dolber Realty, LLC 508-372-7028
Source: MLS PIN,MLS#: 73511834
Facts & features
Interior
Bedrooms & bathrooms
- Bedrooms: 4
- Bathrooms: 3
- Full bathrooms: 2
- 1/2 bathrooms: 1
Primary bedroom
- Features: Bathroom - Full, Walk-In Closet(s), Flooring - Wall to Wall Carpet
- Level: Second
Bedroom 2
- Features: Closet, Flooring - Wall to Wall Carpet
- Level: Second
Bedroom 3
- Features: Closet, Flooring - Wall to Wall Carpet
- Level: Second
Bedroom 4
- Features: Closet, Flooring - Wall to Wall Carpet
- Level: Second
Primary bathroom
- Features: Yes
Bathroom 1
- Features: Bathroom - Full, Bathroom - With Shower Stall, Bathroom - With Tub, Soaking Tub
- Level: Second
Bathroom 2
- Features: Bathroom - With Tub & Shower, Flooring - Stone/Ceramic Tile
- Level: Second
Bathroom 3
- Features: Bathroom - Half, Flooring - Hardwood, Pedestal Sink
- Level: First
Dining room
- Features: Flooring - Hardwood, Wainscoting, Crown Molding
- Level: First
Family room
- Features: Flooring - Wall to Wall Carpet
- Level: First
Kitchen
- Features: Flooring - Hardwood, Dining Area, Countertops - Stone/Granite/Solid, Recessed Lighting
- Level: First
Living room
- Features: Flooring - Wall to Wall Carpet
- Level: First
Heating
- Forced Air, Propane
Cooling
- Central Air, Dual
Appliances
- Included: Water Heater, Tankless Water Heater, Range, Dishwasher, Microwave, Plumbed For Ice Maker
- Laundry: Flooring - Stone/Ceramic Tile, Second Floor, Electric Dryer Hookup, Washer Hookup
Features
- Study, Foyer, Mud Room
- Flooring: Tile, Carpet, Hardwood, Flooring - Wall to Wall Carpet, Flooring - Hardwood
- Doors: Insulated Doors
- Windows: Insulated Windows, Screens
- Basement: Full,Bulkhead,Concrete,Unfinished
- Number of fireplaces: 1
- Fireplace features: Family Room
Interior area
- Total structure area: 2,720
- Total interior livable area: 2,720 sqft
- Finished area above ground: 2,720
Property
Parking
- Total spaces: 4
- Parking features: Attached, Garage Door Opener, Paved Drive, Off Street, Paved
- Attached garage spaces: 2
- Uncovered spaces: 2
Features
- Patio & porch: Porch, Deck
- Exterior features: Porch, Deck, Rain Gutters, Screens
Lot
- Size: 0.93 Acres
- Features: Sloped
Details
- Parcel number: M:004.0 B:3752 L:0000.0,5046153
- Zoning: AG
Construction
Type & style
- Home type: SingleFamily
- Architectural style: Colonial
- Property subtype: Single Family Residence
Materials
- Frame
- Foundation: Concrete Perimeter
- Roof: Shingle
Condition
- New construction: Yes
- Year built: 2026
Utilities & green energy
- Electric: Circuit Breakers, 200+ Amp Service
- Sewer: Private Sewer
- Water: Private
- Utilities for property: for Electric Range, for Electric Dryer, Washer Hookup, Icemaker Connection
Community & HOA
Community
- Subdivision: Trowbridge Meadow
HOA
- Has HOA: No
Location
- Region: Uxbridge
Financial & listing details
- Price per square foot: $349/sqft
- Tax assessed value: $151,900
- Annual tax amount: $1,991
- Date on market: 5/23/2026
- Road surface type: Paved
Estimated market value
Not available
Estimated sales range
Not available
Not available
Price history
| Date | Event | Price |
|---|---|---|
| 5/3/2026 | Listed for sale | $949,900-10.8%$349/sqft |
Source: MLS PIN #73511834 Report a problem | ||
| 1/1/2026 | Listing removed | $1,065,000$392/sqft |
Source: MLS PIN #73440370 Report a problem | ||
| 10/7/2025 | Listed for sale | $1,065,000$392/sqft |
Source: MLS PIN #73440370 Report a problem | ||
| 10/1/2025 | Listing removed | $1,065,000$392/sqft |
Source: MLS PIN #73413657 Report a problem | ||
| 8/5/2025 | Listed for sale | $1,065,000$392/sqft |
Source: MLS PIN #73413657 Report a problem | ||
| 8/1/2025 | Listing removed | $1,065,000$392/sqft |
Source: MLS PIN #73275941 Report a problem | ||
| 8/9/2024 | Listed for sale | $1,065,000$392/sqft |
Source: MLS PIN #73275941 Report a problem | ||
Public tax history
| Year | Property taxes | Tax assessment |
|---|---|---|
| 2025 | $1,991 +6.9% | $151,900 +5.4% |
| 2024 | $1,862 +7.1% | $144,100 +15.7% |
| 2023 | $1,738 +5.2% | $124,600 +14.3% |
| 2022 | $1,652 -2.1% | $109,000 +2.2% |
| 2021 | $1,688 -4% | $106,700 +1.5% |
| 2020 | $1,759 +221.6% | $105,100 +233.7% |
| 2019 | $547 | $31,500 |
Find assessor info on the county website
Monthly payment
Est. payment
Payment breakdown
Explore the cost of this home by adjusting the details. Changes won't be saved.Climate risks
Neighborhood: 01569
Nearby schools
Schools provided by the listing agent
- High: Uxbridge
Source: MLS PIN. This data may not be complete. We recommend contacting the local school district to confirm school assignments for this home.
Similar homes
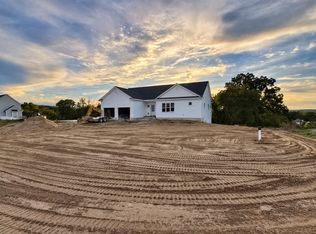
- $869,9003 bd2 ba1.9k sqftLOT 2 Bayliss Way, Uxbridge, MA 01569For Sale
 MLS ID #73585705, The Devries Team, DeVries Dolber Realty, LLC. MLS PIN
 - $879,9004 bd3 ba2.6k sqft7 Lamire Way, Uxbridge, MA 01569For Sale
 MLS ID #73532563, Fawaad Qamar, Whitestone Realty Group LLC. MLS PIN
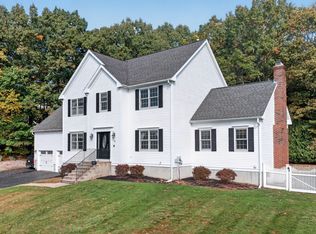
 - $775,0004 bd3 ba3.1k sqft16 Hillcrest Rd, Whitinsville, MA 01588For Sale
 MLS ID #73586823, Cindy Donati, Century 21 Custom Home Realty. MLS PIN
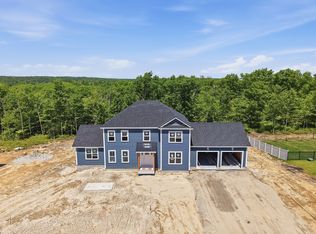
 - $849,9004 bd3 ba2.5k sqft20 Turner Farm Rd, Uxbridge, MA 01569For Sale
 MLS ID #73495480, Karole O'Leary, Lamacchia Realty, Inc.. MLS PIN
