New construction Colonial, ready for closing. 7 Lamire Way delivers 2,690 sq ft of genuine custom-quality finish on a private one-acre lot within an exclusive four-lot subdivision — a standard rarely seen at this price point.The first floor features a formal dining room with full box molding wainscoting and chair rail, a dedicated home office with French doors and designer ceiling detail, a family room with gas fireplace and crown molding, and hardwood floors flowing throughout. The chef's kitchen impresses with floor-to-ceiling shaker cabinetry, 36" professional gas range, marble-veined quartz counters, subway tile backsplash, glass-front display cabinets, center island, and pantry closet. Built-in mudroom with bench and cubbies. Designer navy powder room.A grand two-story staircase with stained oak treads and cage pendant chandelier leads to a vaulted primary suite and spa-quality bath — freestanding soaker tub beneath a picture window, Calacatta quartz double vanity with matte black hardware, and floor-to-ceiling tiled walk-in shower with ceiling rain head and pebble mosaic floor. Three additional bedrooms, double-vanity full bath, second-floor laundry. Walk-up attic ready for future expansion.Town water and sewer. Two-zone propane HVAC. Two-car garage. Move-in ready. GPS: 284 Mendon Street.
For sale
Price cut: $20K (9/27)
$879,900
7 Lamire Way, Uxbridge, MA 01569
4beds
2,690sqft
Single Family Residence
Built in 2026
1 Acres Lot
$-- Zestimate®
$327/sqft
$83/mo HOA
What's special
Second-floor laundryTwo-car garagePrivate one-acre lotVaulted primary suiteMarble-veined quartz countersThree additional bedroomsCenter island
- 120 days
- 489
- 20
Zillow last checked:
Listing updated:
Listed by:
Fawaad Qamar 774-225-8916,
Whitestone Realty Group LLC 617-816-6282
Source: MLS PIN,MLS#: 73532563
Facts & features
Interior
Bedrooms & bathrooms
- Bedrooms: 4
- Bathrooms: 3
- Full bathrooms: 2
- 1/2 bathrooms: 1
Primary bedroom
- Level: Second
Bedroom 2
- Level: Second
Bedroom 3
- Level: Second
Bedroom 4
- Level: Second
Primary bathroom
- Features: Yes
Dining room
- Level: First
Family room
- Level: First
Kitchen
- Level: First
Office
- Level: First
Heating
- Central, Forced Air, Propane
Cooling
- Central Air
Appliances
- Included: Water Heater, Tankless Water Heater, Range, Dishwasher, Disposal, Microwave, Plumbed For Ice Maker
- Laundry: Second Floor, Electric Dryer Hookup
Features
- Entrance Foyer, Foyer, Home Office, High Speed Internet
- Flooring: Tile, Carpet, Hardwood
- Doors: Insulated Doors, French Doors
- Windows: Insulated Windows, Screens
- Basement: Bulkhead,Unfinished
- Number of fireplaces: 1
Interior area
- Total structure area: 2,690
- Total interior livable area: 2,690 sqft
- Finished area above ground: 2,690
Property
Parking
- Total spaces: 4
- Parking features: Attached, Garage Door Opener, Paved Drive, Off Street, Paved
- Attached garage spaces: 2
- Uncovered spaces: 2
Accessibility
- Accessibility features: No
Features
- Patio & porch: Porch, Deck - Composite
- Exterior features: Porch, Deck - Composite, Rain Gutters, Professional Landscaping, Screens
Lot
- Size: 1 Acres
- Features: Corner Lot, Level
Details
- Foundation area: 1792
- Zoning: RES
Construction
Type & style
- Home type: SingleFamily
- Architectural style: Colonial
- Property subtype: Single Family Residence
- Attached to another structure: Yes
Materials
- Frame, Brick
- Foundation: Concrete Perimeter
- Roof: Shingle
Condition
- Year built: 2026
Details
- Warranty included: Yes
Utilities & green energy
- Electric: 200+ Amp Service
- Sewer: Public Sewer
- Water: Public
- Utilities for property: for Gas Range, for Gas Oven, for Electric Dryer, Icemaker Connection
Green energy
- Energy efficient items: Thermostat
Community & HOA
Community
- Features: Public Transportation, Shopping, Park, Walk/Jog Trails, Medical Facility, Bike Path, Conservation Area, Highway Access, House of Worship, Private School, Public School
- Subdivision: Lamire Way
HOA
- Has HOA: Yes
- HOA fee: $1,000 annually
Location
- Region: Uxbridge
Financial & listing details
- Price per square foot: $327/sqft
- Date on market: 6/9/2026
- Road surface type: Paved
Estimated market value
Not available
Estimated sales range
Not available
Not available
Price history
| Date | Event | Price |
|---|---|---|
| 9/27/2026 | Price change | $879,900-2.2%$327/sqft |
Source: MLS PIN #73532563 Report a problem | ||
| 6/9/2026 | Listed for sale | $899,900$335/sqft |
Source: MLS PIN #73532563 Report a problem | ||
Public tax history
Tax history is unavailable.
Monthly payment
Est. payment
Payment breakdown
Explore the cost of this home by adjusting the details. Changes won't be saved.Climate risks
Neighborhood: 01569
Nearby schools
Schools provided by the listing agent
- Elementary: Taft
- Middle: Whitin
- High: Uhs
Source: MLS PIN. This data may not be complete. We recommend contacting the local school district to confirm school assignments for this home.
Similar homes
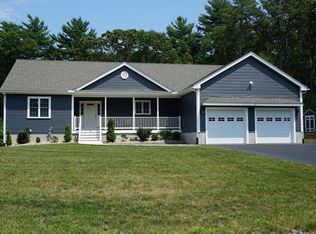
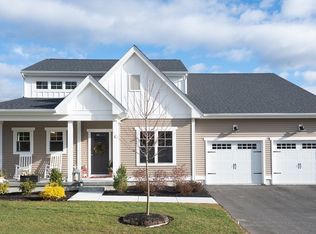
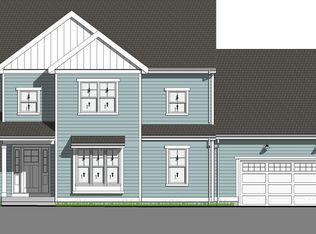
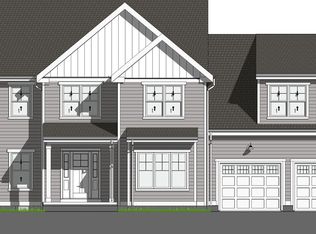
- $849,9004 bd3 ba2.5k sqft20 Turner Farm Rd, Uxbridge, MA 01569For Sale
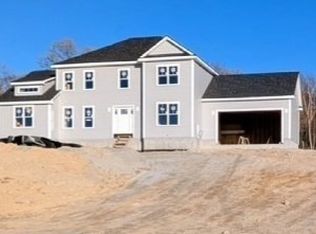 MLS ID #73495480, Karole O'Leary, Lamacchia Realty, Inc.. MLS PIN
 - $850,0004 bd3 ba3k sqft560 Shining Rock Dr, Northbridge, MA 01534For Sale
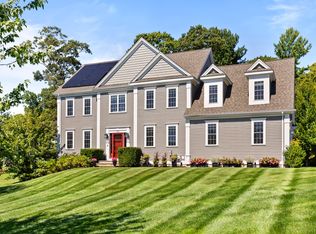 MLS ID #73578034, John Atchue, Mathieu Newton Sotheby's International Realty. MLS PIN
 - $875,0004 bd3 ba2.6k sqft36 Highridge Rd, Bellingham, MA 02019For Sale
 MLS ID #73572547, Beth Rossi, Coldwell Banker Realty - Franklin. MLS PIN
 - $725,0004 bd3 ba2.6k sqft15 Willow Brook Ln, Blackstone, MA 01504For Sale
 MLS ID #73574212, Jen Seabury, Keller Williams Boston MetroWest. MLS PIN
