Classic colonial in desirable Westborough neighborhood. This home boasts 4 bedrooms and 2 full baths located on the second floor. Additionally, the first floor has a living room, dining room, kitchen and bonus flex room. Bonus flex room has vaulted ceilings, closet, fireplace and is connected to a full bath - perfect for a playroom, office, bedroom or family room! Seller's have updated the kitchen, replaced windows in the front of the house approximately 6 years ago, windows in back of the house were replaced in 2026. Second floor has newly installed carpets and the whole house is freshly painted. Private lush yard. Seller installed new gutters and new front steps to the house in 2026. Yard was completely leveled with topsoil and reseeded Spring 2026. New driveway 2026. Call list agent for showing.
For sale
Price cut: $14K (8/3)
$885,000
43 Lackey St, Westborough, MA 01581
4beds
2,420sqft
Single Family Residence
Built in 1986
0.96 Acres Lot
$875,300 Zestimate®
$366/sqft
$-- HOA
What's special
New front stepsDining roomNew drivewayNew guttersPrivate lush yard
- 138 days
- 591
- 22
Zillow last checked:
Listing updated:
Listed by:
Laura Callahan 978-580-5979,
Coldwell Banker Realty - Worcester 508-795-7500
Source: MLS PIN,MLS#: 73527252
Facts & features
Interior
Bedrooms & bathrooms
- Bedrooms: 4
- Bathrooms: 3
- Full bathrooms: 3
Primary bedroom
- Features: Bathroom - 3/4
- Level: Second
Bedroom 2
- Features: Closet, Flooring - Wall to Wall Carpet
- Level: Second
Bedroom 3
- Features: Closet, Flooring - Wall to Wall Carpet
- Level: Second
Bedroom 4
- Features: Closet, Flooring - Wall to Wall Carpet
- Level: Second
Dining room
- Features: Flooring - Hardwood
- Level: First
Family room
- Features: Bathroom - Full, Vaulted Ceiling(s), Flooring - Hardwood, Deck - Exterior, Closet - Double
- Level: First
Kitchen
- Features: Remodeled
- Level: First
Living room
- Features: Flooring - Hardwood, Window(s) - Bay/Bow/Box
- Level: First
Heating
- Forced Air
Cooling
- None
Appliances
- Laundry: In Basement
Features
- Basement: Unfinished
- Number of fireplaces: 1
- Fireplace features: Family Room
Interior area
- Total structure area: 2,420
- Total interior livable area: 2,420 sqft
- Finished area above ground: 2,420
Property
Parking
- Total spaces: 10
- Parking features: Attached, Paved
- Attached garage spaces: 2
- Uncovered spaces: 8
Features
- Patio & porch: Deck - Wood
- Exterior features: Deck - Wood
Lot
- Size: 0.96 Acres
- Features: Wooded, Level
Details
- Parcel number: 1732498
- Zoning: R
Construction
Type & style
- Home type: SingleFamily
- Architectural style: Colonial
- Property subtype: Single Family Residence
Materials
- Foundation: Concrete Perimeter
Condition
- Year built: 1986
Utilities & green energy
- Sewer: Private Sewer
- Water: Public
Community & HOA
HOA
- Has HOA: No
Location
- Region: Westborough
Financial & listing details
- Price per square foot: $366/sqft
- Tax assessed value: $829,500
- Annual tax amount: $12,595
- Date on market: 5/31/2026
Estimated market value
$875,300
$832,000 - $919,000
$4,205/mo
Price history
| Date | Event | Price |
|---|---|---|
| 8/3/2026 | Price change | $885,000-1.6%$366/sqft |
Source: MLS PIN #73527252 Report a problem | ||
| 6/16/2026 | Price change | $899,000-2.8%$371/sqft |
Source: MLS PIN #73527252 Report a problem | ||
| 5/31/2026 | Listed for sale | $925,000+108.6%$382/sqft |
Source: MLS PIN #73527252 Report a problem | ||
| 6/27/2003 | Sold | $443,500$183/sqft |
Source: Public Record Report a problem | ||
Public tax history
| Year | Property taxes | Tax assessment |
|---|---|---|
| 2025 | $12,595 +4.7% | $773,200 +5.4% |
| 2024 | $12,035 +4.5% | $733,400 +7.3% |
| 2023 | $11,515 +6.8% | $683,800 +17.3% |
| 2022 | $10,782 +4.1% | $583,100 +4.4% |
| 2021 | $10,356 +3.5% | $558,600 +2.2% |
| 2020 | $10,010 +5.7% | $546,400 +5.7% |
| 2019 | $9,473 +7.5% | $516,800 +8.2% |
| 2018 | $8,816 +3.7% | $477,600 |
| 2017 | $8,501 +0.9% | $477,600 +0.8% |
| 2016 | $8,423 +2.2% | $474,000 +6.9% |
| 2015 | $8,239 -3.6% | $443,200 |
| 2014 | $8,549 +1.7% | $443,200 |
| 2013 | $8,408 +2.8% | $443,200 +4.1% |
| 2012 | $8,180 +4.8% | $425,800 -0.5% |
| 2011 | $7,805 +5.2% | $427,900 -2.1% |
| 2010 | $7,420 +6.1% | $437,000 -3.2% |
| 2009 | $6,995 -0.6% | $451,300 -5.7% |
| 2008 | $7,037 +7.6% | $478,700 |
| 2007 | $6,539 | $478,700 |
Find assessor info on the county website
Monthly payment
Est. payment
Payment breakdown
Explore the cost of this home by adjusting the details. Changes won't be saved.Climate risks
Neighborhood: 01581
Nearby schools
Schools provided by the listing agent
- Elementary: Fales Elementary School
- Middle: Mill Pond / Gibbons
- High: Westborough High School
Source: MLS PIN. This data may not be complete. We recommend contacting the local school district to confirm school assignments for this home.

Similar homes
- $1,090,0005 bd3 ba3.5k sqft9 Olde Meetinghouse Rd, Westborough, MA 01581For Sale
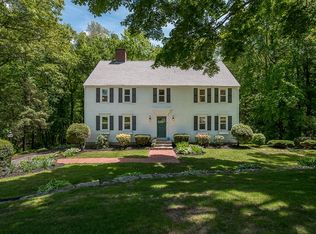 MLS ID #73505226, Robert Smith, Mathieu Newton Sotheby's International Realty. MLS PIN
 - $699,9004 bd3 ba2.4k sqft15 Tammie Rd, Hopedale, MA 01747For Sale
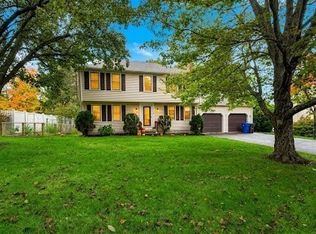 MLS ID #73590487, Brian McDonald, Century 21 XSELL REALTY. MLS PIN
 - $875,0003 bd2 ba2.2k sqft9 Hillando Dr, Shrewsbury, MA 01545For Sale
 MLS ID #73569089, Andrew Abu, Andrew J. Abu Inc., REALTORS®. MLS PIN
 - $949,0003 bd3 ba2k sqft147 Woodland Rd, Southborough, MA 01772For Sale
 MLS ID #73578833, Michelle Horan, Entryway Real Estate. MLS PIN
