Skip main navigation
For sale
  • $950,000

    921 Main St, Bolton, MA 01740

    4beds
    3,140sqft
    : 
    $6,628/mo
    Get pre-qualified
    Single Family Residence
    Built in 1973
    4.68 Acres Lot
    $940,600 Zestimate®
    $303/sqft
    $-- HOA

    What's special

    Cozy wood stoveVersatile family roomPrivate drivewayFlowering pergolaSpacious primary suiteDedicated home officeFlexible playroom
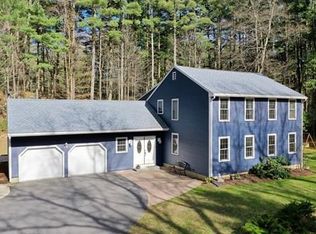
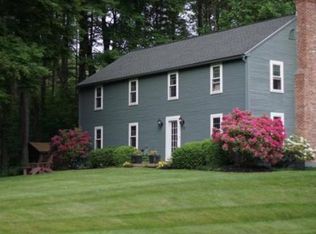
    A private driveway leads to this brilliant Mid-Century Modern–influenced contemporary home, offering exceptional privacy on five quiet acres. Designed with an emphasis on light and seamless flow, the home delivers a rare architectural experience defined by dramatic 18-foot ceilings and sophisticated passive solar design—keeping the interior naturally warm in winter and comfortably cool in summer.The open-concept floor plan is crafted for effortless living, combining a grand living room, an elegant dining area, and a versatile family room anchored by a cozy wood stove. At the heart of the home, the chef’s kitchen features stone countertops, a large pantry, and a welcoming breakfast bar.This single-level sanctuary hosts a spacious primary suite, three additional bedrooms, a dedicated home office, and a flexible playroom. Outside, the grounds open to an inviting oasis ideal for relaxing or entertaining, complete with elegant stone patios and a flowering pergola.
    3 days
    526
    41

    Zillow last checked:

    Listing updated:

    Listed by:

    Peter Thompson 978-844-0188,

    Keller Williams Realty-Merrimack 978-692-3280

    Source: MLS PIN,MLS#: 73573131

      Facts & features

      Interior

      Bedrooms & bathrooms
      • Bedrooms: 4
      • Bathrooms: 2
      • Full bathrooms: 2
      Primary bedroom
      • Features: Bathroom - Full, Skylight, Vaulted Ceiling(s), Walk-In Closet(s), Cedar Closet(s), Flooring - Wall to Wall Carpet, Exterior Access
      • Level: First
      • Area: 360
      • Dimensions: 20 x 18
      Bedroom 2
      • Features: Flooring - Wall to Wall Carpet
      • Level: First
      • Area: 140
      • Dimensions: 14 x 10
      Bedroom 3
      • Features: Flooring - Wall to Wall Carpet
      • Level: First
      • Area: 140
      • Dimensions: 14 x 10
      Bedroom 4
      • Features: Closet, Flooring - Wall to Wall Carpet
      • Level: First
      • Area: 120
      • Dimensions: 12 x 10
      Primary bathroom
      • Features: Yes
      Bathroom 1
      • Features: Bathroom - Full, Bathroom - Tiled With Shower Stall, Flooring - Stone/Ceramic Tile
      • Level: First
      Bathroom 2
      • Features: Bathroom - Full, Flooring - Stone/Ceramic Tile
      • Level: First
      Dining room
      • Features: Vaulted Ceiling(s), Flooring - Hardwood, Exterior Access, Lighting - Pendant
      • Level: Main,First
      • Area: 154
      • Dimensions: 14 x 11
      Family room
      • Features: Wood / Coal / Pellet Stove, Ceiling Fan(s), Vaulted Ceiling(s), Flooring - Hardwood, Flooring - Wall to Wall Carpet, Deck - Exterior, Exterior Access, Slider
      • Level: Main,First
      • Area: 460
      • Dimensions: 23 x 20
      Kitchen
      • Features: Vaulted Ceiling(s), Flooring - Stone/Ceramic Tile, Pantry, Countertops - Stone/Granite/Solid, Breakfast Bar / Nook, Lighting - Pendant
      • Level: First
      • Area: 195
      • Dimensions: 15 x 13
      Living room
      • Features: Vaulted Ceiling(s), Flooring - Hardwood, Exterior Access
      • Level: First
      • Area: 480
      • Dimensions: 24 x 20
      Office
      • Features: Closet, Exterior Access, Slider
      • Level: First
      • Area: 180
      • Dimensions: 18 x 10
      Heating
      • Forced Air, Oil, Wood Stove
      Cooling
      • Central Air
      Appliances
      • Included: Range, Dishwasher, Microwave, Refrigerator, Washer, Dryer
      • Laundry: Electric Dryer Hookup, Washer Hookup, First Floor
      Features
      • Closet, Slider, Office, Play Room
      • Flooring: Flooring - Wall to Wall Carpet
      • Has basement: No
      • Number of fireplaces: 2
      • Fireplace features: Living Room
      Interior area
      • Total structure area: 3,140
      • Total interior livable area: 3,140 sqft
      • Finished area above ground: 3,140

      Property

      Parking
      • Total spaces: 5
      • Parking features: Paved Drive, Off Street
      • Uncovered spaces: 5
      Features
      • Patio & porch: Porch - Enclosed, Patio
      • Exterior features: Porch - Enclosed, Patio, Storage
      Lot
      • Size: 4.68 Acres
      • Features: Easements, Cleared, Level
      Details
      • Parcel number: M:005B B:0000 L:0039,1471611
      • Zoning: R1

      Construction

      Type & style
      • Home type: SingleFamily
      • Architectural style: Contemporary,Ranch
      • Property subtype: Single Family Residence
      Materials
      • Post & Beam
      • Foundation: Slab
      • Roof: Shingle
      Condition
      • Year built: 1973

      Utilities & green energy

      • Sewer: Private Sewer
      • Water: Public

      Community & HOA

      Community
      • Security: Security System
      HOA
      • Has HOA: No
      Location
      • Region: Bolton

      Financial & listing details

      • Price per square foot: $303/sqft
      • Tax assessed value: $906,000
      • Annual tax amount: $15,058
      • Date on market: 9/8/2026

        Estimated market value

        $940,600

        $894,000 - $988,000

        $4,024/mo

        Price history

        DateEventPrice
        9/8/2026Listed for sale$950,000+102.1%$303/sqft
        Source: MLS PIN #73573131 Report a problem
        7/20/2022Listing removed--
        Source: Zillow Rental Manager Report a problem
        5/26/2022Listed for rent$4,900$2/sqft
        Source: Zillow Rental Manager Report a problem
        3/24/2021Listing removed--
        Source: Owner Report a problem
        4/26/2013Sold$470,000-6%$150/sqft
        Source: Public Record Report a problem
        2/9/2013Pending sale$499,900$159/sqft
        Source: Owner Report a problem
        1/10/2013Price change$499,9000%$159/sqft
        Source: Owner #71421983 Report a problem
        11/16/2012Listed for sale$500,000+5.3%$159/sqft
        Source: Owner #71421983 Report a problem
        9/28/2012Listing removed$475,000$151/sqft
        Source: Thread Real Estate #71421983 Report a problem
        7/13/2012Price change$475,000-2.1%$151/sqft
        Source: Thread Real Estate #71421983 Report a problem
        5/3/2012Price change$485,000-3%$154/sqft
        Source: Thread Real Estate #71421983 Report a problem
        3/9/2012Listed for sale$500,000$159/sqft
        Source: Thread Real Estate #71421983 Report a problem
        11/21/2011Listing removed$500,000$159/sqft
        Source: McGeough Lamacchia Realty Report a problem
        9/1/2011Listed for sale$500,000+66.7%$159/sqft
        Source: McGeough Lamacchia Realty, Inc #71281165 Report a problem
        6/9/1995Sold$300,000-6.3%$96/sqft
        Source: Public Record Report a problem
        4/21/1987Sold$320,000$102/sqft
        Source: Public Record Report a problem

        Public tax history

        YearProperty taxesTax assessment
        2025$15,058 +7.2%$906,000 +4.9%
        2024$14,044 +4.9%$863,700 +12.9%
        2023$13,386 +10.5%$764,900 +25.5%
        2022$12,115 +9.3%$609,700 +14.8%
        2021$11,081 +1.6%$531,200 -0.7%
        2020$10,909 +0.1%$535,000 +0.5%
        2019$10,900 +10.2%$532,500 +11.2%
        2018$9,892 -0.2%$478,800 +2.4%
        2017$9,911 +0.1%$467,500 -1.3%
        2016$9,905 +3.7%$473,700 +4%
        2015$9,556 +16.1%$455,500 +17.4%
        2014$8,228 +5.1%$388,100 +3.9%
        2013$7,831 -1.2%$373,600 -6.8%
        2012$7,930 -0.8%$400,900 -2.6%
        2011$7,995 +4.6%$411,700 -5.2%
        2010$7,645 +7.8%$434,100 -2.6%
        2009$7,091 +5.9%$445,700 +0.1%
        2008$6,699 +6.6%$445,100 -0.4%
        2007$6,286 +6.7%$447,100 +2.9%
        2006$5,893 +13.4%$434,600 +16.9%
        2005$5,195 +5.5%$371,900
        2004$4,924 +3.3%$371,900 -0.7%
        2003$4,766 -4.7%$374,700 +20.3%
        2001$5,001 +24.8%$311,600 +29.6%
        1997$4,007 $240,500
        Find assessor info on the county website

        Monthly payment

        Est. payment

        Payment breakdown

        Explore the cost of this home by adjusting the details. Changes won't be saved.
        All calculations are estimates and provided by Zillow, Inc. for informational purposes only. Actual amounts may vary.
        HOA fees may include property taxes on listings classified as Co-Ops. Contact the listing agent and/or owner for fee details.
        See how much you could borrow to make a competitive offer.

        Climate risks

        Neighborhood: 01740

        Getting around

        15 / 100
        Car-Dependent
        18 / 100
        Somewhat Bikeable

        Nearby schools

        GreatSchools rating
        Schools provided by the listing agent
        • Elementary: Florence Sawyer
        • Middle: Florence Sawyer
        • High: Nashoba Reg'l

        Source: MLS PIN. This data may not be complete. We recommend contacting the local school district to confirm school assignments for this home.

        A local agent can set up tours, give advice and negotiate with sellers.

        A local lender can help you make sure your offer is ready when you are.

        Browse local experts