Come see what a tranquil place this is to come home to. Walk into the lush, green back yard to gaze at the babbling brook and take in all the sounds and sights of nature. Walk through this lovely home, with multiple living spaces, including a second story screen room overlooking the back yard. This Majestic Cape has so much to offer! The expanded living area includes a LARGE great room with an attached screen room. The Kitchen, located just a few stairs down from the Great Room is a large sunny room with plenty of storage and is open to the Dining Room. Located just off the Dining Room is the Formal Living Room currently used as a Den / Office. Completing the main level is the Primary Suite with a beautiful tiled shower. Upstairs you will find a full bath with a tub and two large bedrooms. The bedroom to the right of the stairs offers additional space on the other side of the closet. There is storage EVERYWHERE! The basement is large, clean, dry and a walkout with full sized above grade windows! perfect for an ADU with town approval. ) This home is not only Majestic, it is highly functional and offers room for expansion. See attached list of features and benefits.
For sale
$835,000
240 Meadow Wood Dr, Holden, MA 01520
3beds
3,167sqft
:
Get pre-qualified$5,460/mo
Single Family Residence
Built in 1983
1.6 Acres Lot
$823,700 Zestimate®
$264/sqft
$-- HOA
What's special
Babbling brookMultiple living spacesStorage everywhere
- 14 days |
- 1,563 |
- 29 |
Zillow last checked:
Listing updated:
Listed by:
Lisa Paciello Reece 774-670-8025,
LAER Realty Partners 508-936-1062
Source: MLS PIN,MLS#: 73557563
Facts & features
Interior
Bedrooms & bathrooms
- Bedrooms: 3
- Bathrooms: 3
- Full bathrooms: 2
- 1/2 bathrooms: 1
Heating
- Baseboard, Oil
Cooling
- Heat Pump
Appliances
- Included: Water Heater, Oven, Dishwasher, Microwave, Range, Refrigerator
- Laundry: Electric Dryer Hookup, Washer Hookup
Features
- Flooring: Tile, Carpet, Hardwood
- Doors: Storm Door(s)
- Windows: Insulated Windows
- Basement: Full,Walk-Out Access,Interior Entry,Garage Access,Unfinished
- Number of fireplaces: 1
Interior area
- Total structure area: 3,167
- Total interior livable area: 3,167 sqft
- Finished area above ground: 3,167
Property
Parking
- Total spaces: 11
- Parking features: Under, Carport, Garage Door Opener, Storage, Garage Faces Side, Paved Drive, Off Street, Paved
- Attached garage spaces: 3
- Has carport: Yes
- Uncovered spaces: 8
Features
- Patio & porch: Screened, Deck
- Exterior features: Porch - Screened, Deck, Rain Gutters, Sprinkler System, Garden
- Has view: Yes
- View description: Water, Creek/Stream
- Has water view: Yes
- Water view: Creek/Stream,Water
- Waterfront features: Waterfront, Stream, Creek
Lot
- Size: 1.6 Acres
- Features: Cul-De-Sac, Wooded, Cleared, Gentle Sloping
Details
- Parcel number: M:0162 B:0043 L:0000,1541147
- Zoning: R1
Construction
Type & style
- Home type: SingleFamily
- Architectural style: Cape
- Property subtype: Single Family Residence
Materials
- Frame
- Foundation: Concrete Perimeter
- Roof: Shingle
Condition
- Year built: 1983
Utilities & green energy
- Electric: 200+ Amp Service, Generator Connection
- Sewer: Public Sewer
- Water: Public
- Utilities for property: for Electric Range, for Electric Oven, for Electric Dryer, Washer Hookup, Generator Connection
Community & HOA
Community
- Features: Shopping, Pool, Park, Walk/Jog Trails, Golf, Medical Facility, Laundromat, Bike Path, Conservation Area, Highway Access, House of Worship, Public School
- Security: Security System
HOA
- Has HOA: No
Location
- Region: Holden
Financial & listing details
- Price per square foot: $264/sqft
- Tax assessed value: $819,900
- Annual tax amount: $11,052
- Date on market: 7/31/2026
- Exclusions: All Personal Property.
Estimated market value
$823,700
$783,000 - $865,000
$4,065/mo
Price history
| Date | Event | Price |
|---|---|---|
| 8/5/2026 | Listed for sale | $835,000$264/sqft |
Source: MLS PIN #73557563 Report a problem | ||
| 8/2/2026 | Contingent | $835,000$264/sqft |
Source: MLS PIN #73557563 Report a problem | ||
| 7/31/2026 | Listed for sale | $835,000+75.8%$264/sqft |
Source: MLS PIN #73557563 Report a problem | ||
| 11/30/2016 | Sold | $475,000-5%$150/sqft |
Source: Public Record Report a problem | ||
| 7/22/2016 | Listed for sale | $499,900+96%$158/sqft |
Source: Keller Williams - Westborough #72041725 Report a problem | ||
| 10/29/1992 | Sold | $255,000$81/sqft |
Source: Public Record Report a problem | ||
Public tax history
| Year | Property taxes | Tax assessment |
|---|---|---|
| 2025 | $10,762 +5.3% | $776,500 +7.5% |
| 2024 | $10,221 +6% | $722,300 +12.3% |
| 2023 | $9,639 +2.2% | $643,000 +12.9% |
| 2022 | $9,428 +2.4% | $569,300 +7.6% |
| 2021 | $9,205 -0.4% | $529,000 -2.7% |
| 2020 | $9,246 +4.6% | $543,900 +7.3% |
| 2019 | $8,842 +0.8% | $506,700 +1.7% |
| 2018 | $8,772 +12.3% | $498,100 +12.2% |
| 2017 | $7,812 +6.7% | $444,100 +4.6% |
| 2016 | $7,323 | $424,500 |
Find assessor info on the county website
Monthly payment
Est. payment
Payment breakdown
Explore the cost of this home by adjusting the details. Changes won't be saved.Climate risks
Neighborhood: 01520
Nearby schools
GreatSchools rating
- 8/10Dawson Elementary SchoolGrades: K-5Distance: 1.1 mi
- 7/10Mountview Middle SchoolGrades: 6-8Distance: 1.5 mi
- 7/10Wachusett Regional High SchoolGrades: 9-12Distance: 1.7 mi
Schools provided by the listing agent
- Middle: Mount View Middle School
- High: Wachusett Regional High School
Source: MLS PIN. This data may not be complete. We recommend contacting the local school district to confirm school assignments for this home.
- $786,0004 bd3 ba3k sqft208 Meadow Wood Dr, Holden, MA 01520Off Market

- $807,6004 bd2 ba2.4k sqft197 Meadow Wood Dr, Holden, MA 01520Off Market
- $187,300-- bd-- ba-- sqft197 Meadow Wood Dr #6R, Holden, MA 01520Off Market
- $925,0004 bd5 ba4.3k sqft198 Meadow Wood Dr, Holden, MA 01520Pending

- $841,3004 bd4 ba3.2k sqft187 Meadow Wood Dr, Holden, MA 01520Off Market
- $1,157,1004 bd3 ba4.5k sqft230 Meadow Wood Dr, Holden, MA 01520Off Market
- $685,0003 bd3 ba2.3k sqft190 Meadow Wood Dr, Holden, MA 01520Sold
- $889,2004 bd4 ba3k sqft167 Meadow Wood Dr, Holden, MA 01520Off Market
A local agent can set up tours, give advice and negotiate with sellers.
A local lender can help you make sure your offer is ready when you are.
Similar homes
- $900,0004 bd3 ba3.1k sqft6 Lexington Cir, Holden, MA 01520For Sale
 MLS ID #73543908, Jackie Cohen, Coldwell Banker Realty - Worcester. MLS PIN
 - $849,9004 bd5 ba3.8k sqft105 Mixter Rd, Holden, MA 01520For Sale
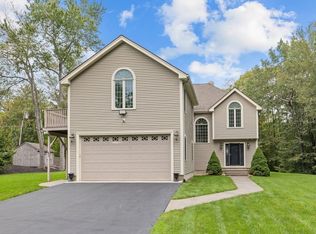 MLS ID #73493371, Glenn Damato, Media Realty Group Inc.. MLS PIN
 - $689,0004 bd3 ba2.1k sqft160 Twinbrooke Dr, Holden, MA 01520For Sale
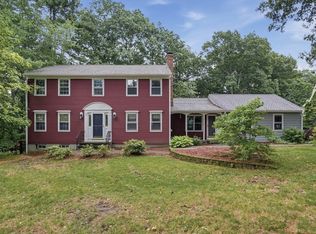 MLS ID #73541743, Kathleen McSweeney, Lamacchia Realty, Inc.. MLS PIN
 - $895,0004 bd4 ba3.3k sqft23 Brooks Xing, West Boylston, MA 01583For Sale
 MLS ID #73536504, Susan Meola, Susan Meola, Properties. MLS PIN
 - $599,0004 bd2 ba2.1k sqft51 Laurelwood Rd, Holden, MA 01520For SaleMLS ID #73547402, Emmanuel Golob, Coldwell Banker Realty - Western MA. MLS PIN
- $1,149,0003 bd3 ba4k sqft189 Holden St, Holden, MA 01520For SaleMLS ID #73505905, Dianne Zottoli, Holden Realty Inc.. MLS PIN
- $1,197,0005 bd4 ba3.9k sqft7 Village Green Ln, Holden, MA 01520For SaleMLS ID #73527873, Tina Mancini, Prosperity Associates, Inc. MLS PIN
- $749,9004 bd3 ba2.7k sqft212 Prescott St, West Boylston, MA 01583For SaleMLS ID #73548030, Doreen Lewis, Redfin Corp.. MLS PIN
- $919,9004 bd3 ba3.4k sqft180 South St, Berlin, MA 01503For SaleMLS ID #73558477, AJ Bruce, Lamacchia Realty, Inc.. MLS PIN
- $775,0005 bd5 ba3k sqft103 Brooks Station Rd, Princeton, MA 01541For SaleMLS ID #73513355, James Kalogeropoulos, RE/MAX Partners. MLS PIN
- $784,5004 bd3 ba2.6k sqft775 E Hill Rd, Oakham, MA 01068For SaleMLS ID #73529539, Trudy Risedorf, Lamacchia Realty, Inc.. MLS PIN
- $589,0003 bd3 ba2.8k sqft19 Hickory Dr, Worcester, MA 01609For SaleMLS ID #73557178, Kelly M. Pough, Keller Williams Boston MetroWest. MLS PIN
- $874,0005 bd5 ba3.8k sqft8 Alstead Path, Millbury, MA 01527For SaleMLS ID #73555790, Karen Russo, Coldwell Banker Realty - Worcester. MLS PIN
- $834,9004 bd3 ba4.2k sqft119 Newton Ave N, Worcester, MA 01609For SaleMLS ID #73533144, Kelleher Team, Coldwell Banker Realty - Worcester. MLS PIN
- $639,0003 bd4 ba2.6k sqft17 Sycamore Dr, Rutland, MA 01543For SaleMLS ID #73557968, Lisa Hugo, Coldwell Banker Realty - Worcester. MLS PIN
- $829,0004 bd3 ba2.4k sqft10 Lowell Dr, Stow, MA 01775For SaleMLS ID #73557155, Jennifer Gero, Keller Williams Realty Boston Northwest. MLS PIN
- $750,0004 bd3 ba2.4k sqft11 Kittredge Rd, Spencer, MA 01562For SaleMLS ID #73519665, Michelle Gillespie, Keller Williams Pinnacle MetroWest. MLS PIN
- $950,0004 bd3 ba3k sqft10 Buckhill Rd, Northborough, MA 01532For SaleMLS ID #73558259, Sue Gordon, Castinetti Realty Group. MLS PIN
- $640,0003 bd3 ba2.2k sqft320 Marshall St, Paxton, MA 01612For SaleMLS ID #73555124, We Close Deals Team, Lamacchia Realty, Inc.. MLS PIN
- $800,0004 bd3 ba2.4k sqft4 Oneida Pl, Hudson, MA 01749For SaleMLS ID #73547985, Tami Dome, Keller Williams Pinnacle MetroWest. MLS PIN
