Step back in time with this enchanting circa-1800 Antique Colonial, perfectly situated on a sprawling, picturesque lot of over two acres. Blending historic character with luxurious modern amenities, the home boasts a sun-drenched interior anchored by a massive gourmet kitchen featuring a commanding 10-foot center island that is ideal for hosting. The layout flows effortlessly into an expansive living room addition, where a cozy fireplace serves as the room's centerpiece and steps out onto a large composite deck overlooking the private backyard. Offering four bedrooms including a wonderful primary suite with adjoining sun/sleeping porch as well as two and a half bathrooms, and plenty of storage, this residence has been meticulously enhanced with numerous high-end upgrades that preserve its classic charm while delivering contemporary comfort.
For sale
Price cut: $50K (7/17)
$799,900
212 Prescott St, West Boylston, MA 01583
4beds
2,772sqft
:
Get pre-qualified$5,292/mo
Single Family Residence
Built in 1800
2.1 Acres Lot
$787,200 Zestimate®
$289/sqft
$-- HOA
What's special
Cozy fireplaceLarge composite deckWonderful primary suiteOverlooking the private backyardPlenty of storageMassive gourmet kitchenFour bedrooms
- 23 days |
- 1,177 |
- 37 |
Zillow last checked:
Listing updated:
Listed by:
Doreen Lewis 508-272-6888,
Redfin Corp. 617-340-7803
Source: MLS PIN,MLS#: 73548030
Facts & features
Interior
Bedrooms & bathrooms
- Bedrooms: 4
- Bathrooms: 3
- Full bathrooms: 2
- 1/2 bathrooms: 1
Primary bedroom
- Features: Bathroom - Full, Bathroom - Double Vanity/Sink, Walk-In Closet(s), Closet, Flooring - Wall to Wall Carpet
- Level: Second
Bedroom 2
- Level: Second
Bedroom 3
- Level: Second
Bedroom 4
- Level: Second
Primary bathroom
- Features: Yes
Bathroom 1
- Features: Bathroom - Half
- Level: First
Bathroom 2
- Features: Bathroom - Full
- Level: Second
Bathroom 3
- Features: Bathroom - Full
- Level: Second
Dining room
- Features: Flooring - Hardwood, Lighting - Pendant
- Level: First
Family room
- Features: Ceiling Fan(s), Flooring - Hardwood
- Level: First
Kitchen
- Features: Countertops - Stone/Granite/Solid, Kitchen Island, Recessed Lighting, Lighting - Pendant
- Level: First
Living room
- Features: Flooring - Hardwood
- Level: First
Heating
- Hot Water, Oil
Cooling
- None
Appliances
- Included: Oven, Dishwasher, Microwave, Range, Refrigerator, Washer, Dryer
- Laundry: First Floor
Features
- Basement: Full,Walk-Out Access,Garage Access
- Number of fireplaces: 1
- Fireplace features: Living Room
Interior area
- Total structure area: 2,772
- Total interior livable area: 2,772 sqft
- Finished area above ground: 2,772
Property
Parking
- Total spaces: 4
- Parking features: Under, Garage Door Opener, Off Street
- Attached garage spaces: 1
- Uncovered spaces: 3
Features
- Patio & porch: Porch
- Exterior features: Porch
Lot
- Size: 2.1 Acres
- Features: Other
Details
- Parcel number: M:0116 B:0011 L:0000,1740923
- Zoning: res
Construction
Type & style
- Home type: SingleFamily
- Architectural style: Colonial,Antique
- Property subtype: Single Family Residence
Materials
- Frame
- Foundation: Stone
- Roof: Shingle,Slate,Tar/Gravel,Rubber
Condition
- Year built: 1800
Utilities & green energy
- Electric: Circuit Breakers
- Sewer: Private Sewer
- Water: Public
Community & HOA
Community
- Security: Security System
HOA
- Has HOA: No
Location
- Region: West Boylston
Financial & listing details
- Price per square foot: $289/sqft
- Tax assessed value: $604,200
- Annual tax amount: $8,380
- Date on market: 7/10/2026
Estimated market value
$787,200
$748,000 - $827,000
$3,933/mo
Price history
| Date | Event | Price |
|---|---|---|
| 7/17/2026 | Price change | $799,900-5.9%$289/sqft |
Source: MLS PIN #73548030 Report a problem | ||
| 7/10/2026 | Listed for sale | $849,900+104.8%$307/sqft |
Source: MLS PIN #73548030 Report a problem | ||
| 5/18/2015 | Listing removed | $415,000$150/sqft |
Source: RE/MAX Vision #71782817 Report a problem | ||
| 4/1/2015 | Listed for sale | $415,000$150/sqft |
Source: Re/Max Vision #71782817 Report a problem | ||
| 2/18/2015 | Listing removed | $415,000$150/sqft |
Source: RE/MAX Vision #71782817 Report a problem | ||
| 1/11/2015 | Listed for sale | $415,000-9.8%$150/sqft |
Source: Re/Max Vision #71782817 Report a problem | ||
| 4/30/2004 | Sold | $460,000+29.6%$166/sqft |
Source: Public Record Report a problem | ||
| 8/9/2002 | Sold | $355,000+1675%$128/sqft |
Source: Public Record Report a problem | ||
| 7/17/1998 | Sold | $20,000-89.5%$7/sqft |
Source: Public Record Report a problem | ||
| 8/31/1994 | Sold | $190,000$69/sqft |
Source: Public Record Report a problem | ||
Public tax history
| Year | Property taxes | Tax assessment |
|---|---|---|
| 2025 | $8,380 +1.9% | $604,200 +8.6% |
| 2024 | $8,227 -5.3% | $556,600 -0.2% |
| 2023 | $8,692 +4% | $557,900 +18% |
| 2022 | $8,359 +13.3% | $472,800 +18.3% |
| 2021 | $7,375 +6.5% | $399,500 +7.2% |
| 2020 | $6,927 +0.4% | $372,800 +1.9% |
| 2019 | $6,899 +2% | $366,000 +1.3% |
| 2018 | $6,765 -0.3% | $361,400 +0.1% |
| 2017 | $6,785 +1% | $360,900 -0.9% |
| 2016 | $6,716 +4.2% | $364,000 +3.6% |
| 2015 | $6,445 +4.5% | $351,400 +0.7% |
| 2014 | $6,165 -2.8% | $349,100 -3.9% |
| 2013 | $6,340 +2% | $363,300 -1.8% |
| 2012 | $6,216 +2.5% | $369,800 -0.1% |
| 2011 | $6,064 +1.7% | $370,200 -5.8% |
| 2010 | $5,962 +6.3% | $393,000 -2.8% |
| 2009 | $5,610 +1.5% | $404,200 -4.1% |
| 2008 | $5,529 +2% | $421,400 -2.2% |
| 2007 | $5,418 +1.6% | $431,000 -2% |
| 2006 | $5,335 +1.6% | $439,800 +13.5% |
| 2005 | $5,251 +11% | $387,500 +19.2% |
| 2004 | $4,730 +5.5% | $325,100 +10.9% |
| 2003 | $4,483 -0.8% | $293,200 +5.2% |
| 2002 | $4,517 +32.2% | $278,800 +46.8% |
| 2000 | $3,418 +14.4% | $189,900 +1.4% |
| 1996 | $2,989 | $187,300 |
Find assessor info on the county website
Monthly payment
Est. payment
Payment breakdown
Explore the cost of this home by adjusting the details. Changes won't be saved.Climate risks
Neighborhood: 01583
Nearby schools
GreatSchools rating
- 7/10Major Edwards Elementary SchoolGrades: PK-5Distance: 1.4 mi
- 7/10West Boylston Junior/Senior High SchoolGrades: 6-12Distance: 1.4 mi
- $523,4003 bd1 ba1.4k sqft208 Prescott St, West Boylston, MA 01583Off Market
- $885,0004 bd2 ba2.5k sqft2 Nuha Cir, West Boylston, MA 01583Off Market
- $819,1005 bd3 ba3.9k sqft223 Prescott St, West Boylston, MA 01583Off Market

- $898,4004 bd3 ba2.5k sqft1 Nuha Cir, West Boylston, MA 01583Off Market
- $908,6004 bd5 ba4.4k sqft214 Prescott St, West Boylston, MA 01583Off Market
- $630,5003 bd2 ba1.6k sqft202 Prescott St, West Boylston, MA 01583Off Market
- $815,0004 bd3 ba2.5k sqft217 Prescott St, West Boylston, MA 01583Sold
- $855,0004 bd3 ba2.7k sqft225 Prescott St, West Boylston, MA 01583Pending
A local agent can set up tours, give advice and negotiate with sellers.
Similar homes
- $895,0004 bd4 ba3.3k sqft23 Brooks Xing, West Boylston, MA 01583For Sale
 MLS ID #73536504, Susan Meola, Susan Meola, Properties. MLS PIN
 - $759,9006 bd3 ba3.7k sqft16 N Main St, West Boylston, MA 01583For Sale
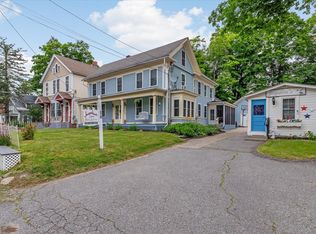 MLS ID #73541949, Maria Troka, A & E Realty Company, Inc.. MLS PIN
 - $799,0004 bd3 ba2.5k sqft4 Martin Cir, Hudson, MA 01749For Sale
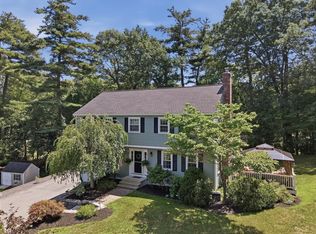 MLS ID #73556964, Liz Puchala, Lamacchia Realty, Inc.. MLS PIN
 - $799,0003 bd3 ba3.4k sqft270 Ball Hill Rd, Princeton, MA 01541For Sale
 MLS ID #73554345, Tracey Fiorelli, Janice Mitchell R.E., Inc. MLS PIN
 - $776,0004 bd3 ba2.2k sqft36 Shirley Rd, Shrewsbury, MA 01545For SaleMLS ID #73553292, Noor Al-Tahafee, A & E Realty Company, Inc.. MLS PIN
- $874,9003 bd3 ba2.7k sqft188 South St, Berlin, MA 01503For SaleMLS ID #73556556, Adam Sinewitz, 29 Realty Group, Inc.. MLS PIN
- $849,0004 bd3 ba2.4k sqft10 Lowell Dr, Stow, MA 01775For SaleMLS ID #73557155, Jennifer Gero, Keller Williams Realty Boston Northwest. MLS PIN
- $649,9004 bd3 ba2.2k sqft1662 Wachusett St, Jefferson, MA 01522For SaleMLS ID #73546398, Paul O'Rourke, The O'Rourke Group Real Estate Professionals. MLS PIN
- $799,0004 bd2 ba2.8k sqft206 South St, Northborough, MA 01532For SaleMLS ID #73551924, Nicholas Maruca, Castinetti Realty Group. MLS PIN
- $850,0004 bd3 ba3.2k sqft48 Fitchburg St, Marlborough, MA 01752For SaleMLS ID #73555759, Winter Properties Realty Group, Century 21 Custom Home Realty. MLS PIN
- $779,9004 bd3 ba3.4k sqft733 Pleasant St, Marlborough, MA 01752For SaleMLS ID #73552143, Lyn Gorka, REMAX Executive Realty. MLS PIN
- $925,0004 bd3 ba3.3k sqft21 Cranbrook Dr, Holden, MA 01520For SaleMLS ID #73556279, Julie Lavoie, Lamacchia Realty, Inc.. MLS PIN
- $900,0004 bd3 ba3.1k sqft6 Lexington Cir, Holden, MA 01520For SaleMLS ID #73543908, Jackie Cohen, Coldwell Banker Realty - Worcester. MLS PIN
- $874,0005 bd5 ba3.8k sqft8 Alstead Path, Millbury, MA 01527For SaleMLS ID #73555790, Karen Russo, Coldwell Banker Realty - Worcester. MLS PIN
- $835,0004 bd2 ba2.7k sqft67 Still River Rd, Harvard, MA 01451For SaleMLS ID #73543681, Jennifer Gavin, Coldwell Banker Realty - Concord. MLS PIN
- $775,0005 bd3 ba2.7k sqft515 Main St, Shrewsbury, MA 01545For SaleMLS ID #73547717, Katie Mulcahy, Mathieu Newton Sotheby's International Realty. MLS PIN
- $665,0004 bd3 ba3.4k sqft410 Billings Rd, Fitchburg, MA 01420For SaleMLS ID #73557032, Team Molet, Keller Williams Realty North Central. MLS PIN
- $799,0004 bd4 ba3.3k sqft116 Island Rd, Lunenburg, MA 01462For SaleMLS ID #73529533, The Fredette Group, Keller Williams Realty-Merrimack. MLS PIN
- $799,9003 bd2 ba2k sqft7 Cherry Ridge Rd, Acton, MA 01720For SaleMLS ID #73556863, Alison Zorovich, RE/MAX Vision. MLS PIN
- $799,9004 bd3 ba2.9k sqft20 Worcester St, Grafton, MA 01519For SaleMLS ID #73529790, The Liberty Group, Real Broker MA, LLC. MLS PIN
