Enter this Farmhouse/Colonial and immediately feel at home. Charm with all the modern conveniences for today's living. This expansive home offers 2736 sq. ft. of meticulously designed living space offering open concept living room. with gas fireplace, well designed kitchen with large peninsula and upgraded appliances including Thermador 6 burner gas range wi/double ovens, and a bright and spacious eating area overlooking fabulous grounds. Steps from kitchen you will enjoy walk-in pantry, 1/2 bath and laundry room. First floor continues with dining room (or den), office space and first floor primary suite with large walk-in closet and a must-see incredible bath with double vanity and steam shower. Second floor offers 3 additional bedrooms and full bath. All situated on beautifully landscaped acre lot with newer heated, saltwater pool and patio area, 2-car oversized attached garage and plenty of parking. Easy access to 190/290.
Under contract
$855,000
225 Prescott St, West Boylston, MA 01583
4beds
2,736sqft
:
Get pre-qualified$5,596/mo
Single Family Residence
Built in 1940
0.98 Acres Lot
$863,000 Zestimate®
$313/sqft
$-- HOA
What's special
Gas fireplaceOffice spaceBeautifully landscaped acre lotPatio areaNewer heated saltwater poolPlenty of parkingWalk-in pantry
- 21 days |
- 1,067 |
- 59 |
Zillow last checked:
Listing updated:
Listed by:
Joan Kelly 978-590-3299,
Sterling Stone R. E., Inc. 978-250-3900
Source: MLS PIN,MLS#: 73547981
Facts & features
Interior
Bedrooms & bathrooms
- Bedrooms: 4
- Bathrooms: 3
- Full bathrooms: 2
- 1/2 bathrooms: 1
Primary bedroom
- Features: Bathroom - Full, Coffered Ceiling(s), Closet, Flooring - Wall to Wall Carpet, Dressing Room, Recessed Lighting
- Level: First
Bedroom 2
- Features: Closet, Lighting - Overhead
- Level: Second
Bedroom 3
- Features: Closet, Lighting - Overhead
- Level: Second
Bedroom 4
- Features: Closet, Lighting - Overhead
- Level: Second
Primary bathroom
- Features: Yes
Bathroom 1
- Features: Bathroom - Half, Flooring - Stone/Ceramic Tile
- Level: First
Bathroom 2
- Features: Bathroom - 3/4, Bathroom - Tiled With Shower Stall, Flooring - Stone/Ceramic Tile, Countertops - Stone/Granite/Solid, Double Vanity, Lighting - Overhead
- Level: First
Bathroom 3
- Features: Bathroom - Full, Bathroom - With Tub & Shower, Flooring - Stone/Ceramic Tile
- Level: Second
Dining room
- Features: Flooring - Hardwood, Deck - Exterior, Exterior Access, Open Floorplan, Recessed Lighting, Slider
- Level: Main,First
Family room
- Features: Closet, Flooring - Hardwood, Deck - Exterior, Exterior Access
- Level: Main,First
Kitchen
- Features: Bathroom - Half, Flooring - Hardwood, Pantry, Countertops - Stone/Granite/Solid, Breakfast Bar / Nook, Exterior Access, Recessed Lighting, Stainless Steel Appliances, Peninsula
- Level: Main,First
Living room
- Features: Flooring - Hardwood, Open Floorplan, Recessed Lighting
- Level: Main,First
Office
- Features: Flooring - Wall to Wall Carpet
- Level: First
Heating
- Central, Forced Air, Natural Gas
Cooling
- Central Air
Appliances
- Included: Range, Dishwasher, Refrigerator, Washer, Dryer, Water Treatment, Water Softener
- Laundry: Flooring - Stone/Ceramic Tile, Main Level, Electric Dryer Hookup, Washer Hookup, Lighting - Overhead, First Floor
Features
- Office, Internet Available - Unknown
- Flooring: Wood, Vinyl, Carpet, Laminate, Flooring - Wall to Wall Carpet
- Doors: Insulated Doors, Storm Door(s)
- Windows: Insulated Windows
- Basement: Partial,Crawl Space,Interior Entry,Sump Pump
- Number of fireplaces: 1
Interior area
- Total structure area: 2,736
- Total interior livable area: 2,736 sqft
- Finished area above ground: 2,736
Property
Parking
- Total spaces: 8
- Parking features: Attached, Paved Drive, Off Street, Paved
- Attached garage spaces: 2
- Uncovered spaces: 6
Features
- Patio & porch: Deck, Patio
- Exterior features: Deck, Patio, Pool - Inground, Pool - Inground Heated, Fenced Yard, Garden, Outdoor Gas Grill Hookup
- Has private pool: Yes
- Pool features: In Ground, Pool - Inground Heated
- Fencing: Fenced
Lot
- Size: 0.98 Acres
- Features: Cleared
Details
- Parcel number: 4912745
- Zoning: res
Construction
Type & style
- Home type: SingleFamily
- Architectural style: Colonial,Farmhouse
- Property subtype: Single Family Residence
Materials
- Frame
- Foundation: Concrete Perimeter
- Roof: Shingle
Condition
- Year built: 1940
Utilities & green energy
- Electric: 200+ Amp Service
- Sewer: Private Sewer
- Water: Private
- Utilities for property: for Gas Range, for Electric Dryer, Washer Hookup, Outdoor Gas Grill Hookup
Community & HOA
Community
- Features: Public Transportation, Walk/Jog Trails, House of Worship, Private School, Public School
- Security: Security System
HOA
- Has HOA: No
Location
- Region: West Boylston
Financial & listing details
- Price per square foot: $313/sqft
- Tax assessed value: $753,500
- Annual tax amount: $10,451
- Date on market: 7/10/2026
Estimated market value
$863,000
$820,000 - $906,000
$4,263/mo
Price history
| Date | Event | Price |
|---|---|---|
| 7/19/2026 | Contingent | $855,000$313/sqft |
Source: MLS PIN #73547981 Report a problem | ||
| 7/10/2026 | Listed for sale | $855,000+0.6%$313/sqft |
Source: MLS PIN #73547981 Report a problem | ||
| 10/22/2025 | Listing removed | $849,900$311/sqft |
Source: MLS PIN #73441236 Report a problem | ||
| 10/8/2025 | Listed for sale | $849,900+66.6%$311/sqft |
Source: MLS PIN #73441236 Report a problem | ||
| 4/21/2020 | Sold | $510,000-1%$186/sqft |
Source: Public Record Report a problem | ||
| 3/2/2020 | Pending sale | $514,900$188/sqft |
Source: Equity Properties Inc. #72598338 Report a problem | ||
| 1/27/2020 | Price change | $514,900-1%$188/sqft |
Source: Equity Properties Inc. #72598338 Report a problem | ||
| 1/15/2020 | Listed for sale | $519,900$190/sqft |
Source: Equity Properties Inc. #72598338 Report a problem | ||
| 12/11/2019 | Listing removed | $519,900$190/sqft |
Source: Equity Properties Inc. #72598338 Report a problem | ||
| 12/5/2019 | Listed for sale | $519,900+1%$190/sqft |
Source: Equity Properties Inc. #72598338 Report a problem | ||
| 4/9/2019 | Sold | $515,000+135.7%$188/sqft |
Source: Public Record Report a problem | ||
| 9/30/2014 | Sold | $218,500$80/sqft |
Source: Public Record Report a problem | ||
Public tax history
| Year | Property taxes | Tax assessment |
|---|---|---|
| 2025 | $10,451 +4.9% | $753,500 +11.8% |
| 2024 | $9,965 -3.6% | $674,200 +1.6% |
| 2023 | $10,337 +15.3% | $663,500 +30.8% |
| 2022 | $8,969 +6.8% | $507,300 +11.5% |
| 2021 | $8,396 +19.7% | $454,800 +20.5% |
| 2020 | $7,012 +5% | $377,400 +6.5% |
| 2019 | $6,679 +6.3% | $354,300 +5.5% |
| 2018 | $6,284 +0.9% | $335,700 +1.4% |
| 2017 | $6,225 +22.6% | $331,100 +20.3% |
| 2016 | $5,077 +3.6% | $275,200 +3% |
| 2015 | $4,902 | $267,300 |
Find assessor info on the county website
Monthly payment
Est. payment
Payment breakdown
Explore the cost of this home by adjusting the details. Changes won't be saved.Climate risks
Neighborhood: 01583
Nearby schools
GreatSchools rating
- 7/10Major Edwards Elementary SchoolGrades: PK-5Distance: 1.5 mi
- 7/10West Boylston Junior/Senior High SchoolGrades: 6-12Distance: 1.5 mi
Schools provided by the listing agent
- Elementary: Edwards
- Middle: West Boylston
- High: West Boylston
Source: MLS PIN. This data may not be complete. We recommend contacting the local school district to confirm school assignments for this home.
- $819,1005 bd3 ba3.9k sqft223 Prescott St, West Boylston, MA 01583Off Market

- $875,7004 bd3 ba2.5k sqft218 Prescott St, West Boylston, MA 01583Off Market
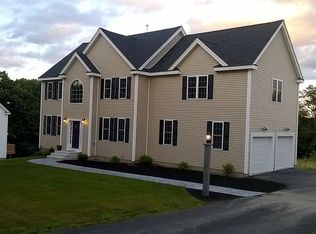
- $911,7004 bd5 ba4.4k sqft214 Prescott St, West Boylston, MA 01583Off Market
- $894,4004 bd2 ba2.7k sqft4 Nuha Cir, West Boylston, MA 01583Off Market
- $885,0004 bd2 ba2.5k sqft2 Nuha Cir, West Boylston, MA 01583Off Market
- $815,0004 bd3 ba2.5k sqft216 Prescott St, West Boylston, MA 01583Off Market
- $799,9004 bd3 ba2.7k sqft212 Prescott St, West Boylston, MA 01583For Sale
- $956,2004 bd3 ba2.6k sqft6 Nuha Cir, West Boylston, MA 01583Off Market
A local agent can set up tours, give advice and negotiate with sellers.
Similar homes
- $895,0004 bd4 ba3.3k sqft23 Brooks Xing, West Boylston, MA 01583For Sale
 MLS ID #73536504, Susan Meola, Susan Meola, Properties. MLS PIN
 - $759,9006 bd3 ba3.7k sqft16 N Main St, West Boylston, MA 01583For Sale
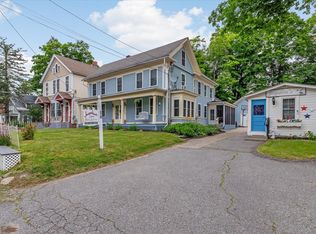 MLS ID #73541949, Maria Troka, A & E Realty Company, Inc.. MLS PIN
 - $850,0004 bd3 ba3.2k sqft48 Fitchburg St, Marlborough, MA 01752For Sale
 MLS ID #73555759, Winter Properties Realty Group, Century 21 Custom Home Realty. MLS PIN
 - $874,0005 bd5 ba3.8k sqft8 Alstead Path, Millbury, MA 01527For Sale
 MLS ID #73555790, Karen Russo, Coldwell Banker Realty - Worcester. MLS PIN
 - $776,0004 bd3 ba2.2k sqft36 Shirley Rd, Shrewsbury, MA 01545For SaleMLS ID #73553292, Noor Al-Tahafee, A & E Realty Company, Inc.. MLS PIN
- $875,0004 bd3 ba2.1k sqft368 Hill Rd, Boxboro, MA 01719For SaleMLS ID #73554064, Kristin B. Hilberg, Keller Williams Realty Boston Northwest. MLS PIN
- $825,0004 bd2 ba1.9k sqft12 Hyder St, Westborough, MA 01581For SaleMLS ID #73553873, Laura Virzi Estaphan, REMAX Executive Realty. MLS PIN
- $775,0005 bd5 ba3k sqft103 Brooks Station Rd, Princeton, MA 01541For SaleMLS ID #73513355, James Kalogeropoulos, RE/MAX Partners. MLS PIN
- $969,0004 bd3 ba2.6k sqft11 Crownridge Rd, Westborough, MA 01581For SaleMLS ID #73553869, Laura Virzi Estaphan, REMAX Executive Realty. MLS PIN
- $975,0004 bd3 ba3k sqft162 Main St, Southborough, MA 01772For SaleMLS ID #73552290, The Real Estate Ladies Team, REMAX Executive Realty. MLS PIN
- $735,0003 bd3 ba2.5k sqft4 Jewett Rd, Sterling, MA 01564For SaleMLS ID #73537252, The Goneau Group, Keller Williams Realty North Central. MLS PIN
- $725,0004 bd4 ba2.7k sqft241 Reservoir Rd, Lunenburg, MA 01462For SaleMLS ID #73551593, Kate Jackson, Coldwell Banker Realty - Leominster. MLS PIN
- $900,0004 bd3 ba2.7k sqft122 Deerfoot Rd, Southborough, MA 01772For SaleMLS ID #73515804, Sue Gordon, Castinetti Realty Group. MLS PIN
- $750,0004 bd3 ba2.8k sqft316 Williams Rd, Fitchburg, MA 01420For SaleMLS ID #73546490, Bascom Group, eXp Realty LLC. MLS PIN
- $679,9003 bd3 ba2.4k sqft52 Woodside Ave, Rutland, MA 01543For SaleMLS ID #73554676, Tracy LaRosa, Daisy Hill Real Estate and Rentals. MLS PIN
- $819,9004 bd3 ba3.8k sqft25 Thomas Pl, Leominster, MA 01453For SaleMLS ID #73530272, Haschig Homes Group, William Raveis R.E. & Home Services. MLS PIN
- $619,0004 bd2 ba2.1k sqft51 Laurelwood Rd, Holden, MA 01520For SaleMLS ID #73547402, Emmanuel Golob, Coldwell Banker Realty - Western MA. MLS PIN
- $849,9004 bd4 ba3.9k sqft30 Knollwood Dr, Charlton, MA 01507For SaleMLS ID #73536242, Jo-Ann Szymczak, RE/MAX Vision. MLS PIN
- $978,0004 bd3 ba2.5k sqft20 Hynes Ln, Harvard, MA 01451For SaleMLS ID #73514397, Mary O'Hagan, Barrett Sotheby's International Realty. MLS PIN
- $665,0003 bd3 ba2.2k sqft2 Madisyn Ave, Rutland, MA 01543For SaleMLS ID #73543945, Steve Sterczala, The O'Rourke Group Real Estate Professionals. MLS PIN
