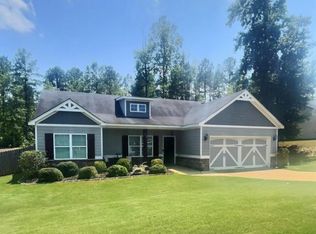
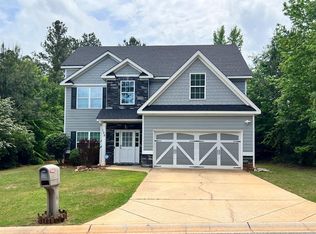
The New Fern Plan Features 3BR/2BA Split Floor Plan. Kitchen w/Breakfast Bar, Breakfast Area, Open to the Greatroom with Vaulted Ceiling. Sep DR or 4th BR. 2 Bedrooms with a Hall Bath, Master Suite with Separate Tub & Shower, Walk In Closet & Vaulted Ceiling. This Floor Plan is Very Open! 2-Car Garage, Covered Patio, GREAT Location.....Very Close To Schools!!Floor Plans may vary with alternative elevations and are subject to change.
This property is not currently displayed as for sale or rent on Zillow. This may be different from what's on other websites or public sources.