Skip main navigation
Sold for $313,000
  • $313,000

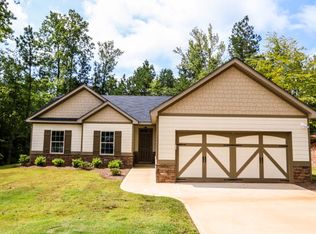
    129 Valley Bluff Dr, Hamilton, GA 31811

    4beds
    2,398sqft
    Single Family Residence
    Built in 2014
    0.36 Acres Lot
    $335,400 Zestimate®
    $131/sqft
    $2,426 Estimated rent

    Home value

    $335,400

    Estimated sales range

    Not available

    $2,426/mo

    Zestimate® history
    Loading
    Loading...

    Owner options

    List your home for rent

    $2,426/mo

    Rent Zestimate®

    Find your next renter with Zillow Rental Manager. Plus, with online applications, you can quickly screen prospective tenants – for free.

    Learn more

    $2,426/mo

    Rent Zestimate®

    Refinance and save

    $1,908/mo

    Est. payment

    Refinancing to a lower rate could help reduce your monthly payments and save thousands over the life of the loan.

    See today's rates

    $1,908/mo

    Est. payment

    Explore your selling options

    Work with a Zillow partner agent

    Leverage their expertise and Zillow's premium Showcase listings to get your home seen by more buyers.

    Get started

    List with your own agent

    Get your home in front of millions of buyers by listing it on Zillow.

    Learn how to do it

    Sell it yourself

    Take full control of how buyers see your home on Zillow by listing For Sale by Owner (FSBO).

    List your home

    What's special

    Wood burning fireplaceFully fenced backyardNew roofReading nookTiled kitchenNew outdoor hvac unitDual walk in closets
    NEW roof - NEW outdoor HVAC Unit - NEW carpet upstairs! This cozy home is located in the heart of Harris County, in the City of Hamilton. As you enter through the 2-story foyer, you will be greeted with the warmth of the dark hardwood flooring that spans into the Separate Dining Room/Office/Flex Space. French Doors have been added to enable you to choose how this space will best suit your needs. This room leads out past the large built-in gun safe to the tiled Kitchen which overlooks the Great Room featuring a wood burning fireplace. The Kitchen features granite countertops, tiled backsplash, a large island with ample storage, SS Appliances to include an Electric Convection oven with an Induction cooktop, a Built-in Convection Microwave, a Dishwasher and a Refrigerator. The utility hallway leading from the attached 2-car Garage features 4 ample storage cubbies, a half-bath and a separate Laundry room. Upstairs you will find 3 spacious bedrooms, a full hallway bath and the Master suite which features dual walk in closets, a reading nook, a master bath with dual vanities, separate garden tub and tiled shower. Enjoy entertaining in the fully fenced backyard on the covered game-day porch which features a wood burning fireplace and ceiling fan. Home is in a community with an HOA.

    Zillow last checked:

    Listing updated:

    Listed by:

    Michelle Fields 765-414-2000,

    Century 21 Premier Real Estate,

    Jim Lester 706-570-8514,

    Century 21 Premier Real Estate

    Bought with:

    Pat Liner, 345005

    Coldwell Banker / Kennon, Parker, Duncan & Davis

    Source: CBORGA,MLS#: 220722MLS Logo

    Facts & features

    Interior

    Bedrooms & bathrooms
    • Bedrooms: 4
    • Bathrooms: 3
    • Full bathrooms: 2
    • 1/2 bathrooms: 1
    Primary bathroom
    • Features: Double Vanity
    Dining room
    • Features: Other-See Remarks
    Kitchen
    • Features: Breakfast Area, Kitchen Island, Pantry, View Family Room
    Heating
    • Electric
    Cooling
    • Ceiling Fan(s), Central Electric
    Appliances
    • Included: Dishwasher, Electric Range, Microwave, Self Cleaning Oven
    • Laundry: Laundry Room
    Features
    • Walk-In Closet(s), Double Vanity
    • Flooring: Hardwood
    • Number of fireplaces: 2
    • Fireplace features: Family Room, Other-See Remarks
    Interior area
    • Total structure area: 2,398
    • Total interior livable area: 2,398 sqft

    Property

    Parking
    • Total spaces: 2
    • Parking features: Attached, 2-Garage
    • Attached garage spaces: 2
    Features
    • Levels: Two,Two Story Foyer
    • Patio & porch: Deck
    • Exterior features: Other-See Remarks
    • Fencing: Fenced
    Lot
    • Size: 0.36 Acres
    • Features: Corner Lot, Private Backyard
    Details
    • Parcel number: 058 025 016
    • Special conditions: Standard

    Construction

    Type & style
    • Home type: SingleFamily
    • Property subtype: Single Family Residence
    Materials
    • Cement Siding
    • Foundation: Slab/No
    Condition
    • New construction: No
    • Year built: 2014

    Utilities & green energy

    • Sewer: Public Sewer
    • Water: Public
    • Utilities for property: Underground Utilities
    Green energy
    • Energy efficient items: Thermostat

    Community & neighborhood

    Security
    • Security features: Smoke Detector(s), None
    Community
    • Community features: Cable TV, Street Lights
    Location
    • Region: Hamilton
    • Subdivision: Sweetbay, Honeysuckle Ridge

    Price history

    DateEventPrice
    5/23/2025Sold$313,000-1.9%$131/sqft
    Source: CBORGA #220722 Report a problem
    5/1/2025Pending sale$318,900$133/sqft
    Source: CBORGA #220722 Report a problem
    4/24/2025Listed for sale$318,900+12.3%$133/sqft
    Source: CBORGA #220722 Report a problem
    4/5/2023Listing removed--
    Source: Zillow Rentals Report a problem
    4/3/2023Listed for rent$2,400$1/sqft
    Source: Zillow Rentals Report a problem
    1/6/2022Sold$284,000-0.3%$118/sqft
    Source: Public Record Report a problem
    11/21/2021Pending sale$284,900$119/sqft
    Source: CBORGA #189517 Report a problem
    11/19/2021Listed for sale$284,900+39%$119/sqft
    Source: CBORGA #189517 Report a problem
    10/13/2021Sold$205,000+22.2%$85/sqft
    Source: Public Record Report a problem
    9/1/2020Sold$167,700-14.7%$70/sqft
    Source: Public Record Report a problem
    9/5/2014Sold$196,600+1412.3%$82/sqft
    Source: Public Record Report a problem
    5/21/2014Sold$13,000$5/sqft
    Source: Public Record Report a problem

    Public tax history

    YearProperty taxesTax assessment
    2025$4,820 +2544%$130,998 +11%
    2024$182 -25.8%$118,003 +4.6%
    2023$246 -93.6%$112,854
    2022$3,845 +20.1%$112,854 +28.1%
    2021$3,202 +19.4%$88,082 +12.3%
    2020$2,683 $78,430
    2019$2,683 -1.6%$78,430
    2018$2,726 +25.3%$78,430
    2017$2,176 $78,430 -0.2%
    2016$2,176 +9.1%$78,620
    2015$1,995 -0.2%$78,620 +2923.8%
    2014$1,999 +2999.5%$2,600 -50.9%
    2013$64 $5,300
    2012-- --
    2011-- --
    2009-- --

    Find assessor info on the county website

    Neighborhood: 31811

    Nearby schools

    GreatSchools rating
    Get pre-qualified for a loan
    At Zillow Home Loans, we can pre-qualify you in as little as 5 minutes with no impact to your credit score.

    An equal housing lender. NMLS #10287.