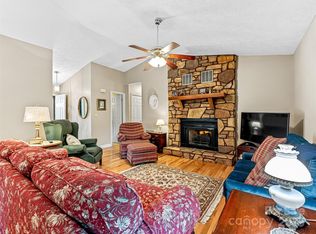
Nestled in a park-like setting in the heart of Etowah, this charming end-unit condo offers convenience and a rare opportunity for those seeking an active lifestyle. With direct access to the highly anticipated Ecusta Trail, you'll enjoy 19.4 miles of scenic trails right from your doorstep! This turn-key unit features a spacious open floorplan with vaulted ceilings in main living area, granite kitchen counters, stainless steel appliances, a pantry, and beautiful hardwoods throughout. Dine al fresco on the 133 sqft private deck. Basement features two fully insulated hard-to-come by 1-car garages with plenty of space for workshop, extra storage, or home gym! This condo is more than a home — it's a lifestyle. Whether you’re a professional seeking a quiet retreat, an outdoor enthusiast excited about living next to the Ecusta Trail, or an investor looking for a prime property, this listing offers the best of both worlds! Property Video: t.ly/3bzcx
Closed
$287,500
121 View De Lake Dr, Etowah, NC 28729
2beds
1,092sqft
Condominium
Built in 1986
-- sqft lot
$-- Zestimate®
$263/sqft
$1,541 Estimated rent
Home value
Not available
Estimated sales range
Not available
$1,541/mo
Zestimate® history
Owner options
List your home for rent
$1,541/mo
Rent Zestimate®
Find your next renter with Zillow Rental Manager. Plus, with online applications, you can quickly screen prospective tenants – for free.
$1,541/mo
Rent Zestimate®
Refinance and save
$1,926/mo
Est. payment
Refinancing to a lower rate could help reduce your monthly payments and save thousands over the life of the loan.
$1,926/mo
Est. payment
Explore your selling options
Work with a Zillow partner agent
Leverage their expertise and Zillow's premium Showcase listings to get your home seen by more buyers.
Get startedList with your own agent
Get your home in front of millions of buyers by listing it on Zillow.
Learn how to do itSell it yourself
Take full control of how buyers see your home on Zillow by listing For Sale by Owner (FSBO).
List your homeWhat's special
End-unit condoPrivate deckVaulted ceilingsBeautiful hardwoodsGranite kitchen countersPark-like settingSpacious open floorplan
Zillow last checked:
Listing updated:
Listed by:
Mandy Delerme mandy@lussorealty.com,
Lusso Realty
Bought with:
Connie Chase
Fisher Realty - 10 Park Place
Source: Canopy MLS as distributed by MLS GRID,MLS#: 4223673
Facts & features
Interior
Bedrooms & bathrooms
- Bedrooms: 2
- Bathrooms: 2
- Full bathrooms: 2
- Main level bedrooms: 2
Primary bedroom
- Features: Walk-In Closet(s)
- Level: Main
Primary bedroom
- Level: Main
Bedroom s
- Level: Main
Bedroom s
- Level: Main
Bathroom full
- Level: Main
Bathroom full
- Level: Main
Bathroom full
- Level: Main
Bathroom full
- Level: Main
Dining area
- Level: Main
Dining area
- Level: Main
Kitchen
- Features: Breakfast Bar, Open Floorplan, Vaulted Ceiling(s)
- Level: Main
Kitchen
- Level: Main
Laundry
- Level: Main
Laundry
- Level: Main
Living room
- Features: Open Floorplan, Vaulted Ceiling(s)
- Level: Main
Living room
- Level: Main
Other
- Level: Basement
Other
- Level: Basement
Utility room
- Level: Basement
Utility room
- Level: Basement
Workshop
- Level: Basement
Workshop
- Level: Basement
Heating
- Heat Pump
Cooling
- Ceiling Fan(s), Heat Pump
Appliances
- Included: Dishwasher, Electric Cooktop, Electric Oven, Exhaust Fan, Microwave, Refrigerator
- Laundry: In Hall, Main Level
Features
- Breakfast Bar, Open Floorplan, Walk-In Closet(s)
- Flooring: Tile, Wood
- Basement: Basement Garage Door,Basement Shop,Exterior Entry,Interior Entry,Storage Space,Walk-Out Access
Interior area
- Total structure area: 944
- Total interior livable area: 1,092 sqft
- Finished area above ground: 944
- Finished area below ground: 148
Property
Parking
- Total spaces: 5
- Parking features: Basement, Garage Door Opener, Garage Faces Front, Garage Shop
- Garage spaces: 2
- Uncovered spaces: 3
- Details: 1 car in each driveway plus 1 car on private road.
Features
- Levels: One
- Stories: 1
- Entry location: Basement
- Patio & porch: Deck
- Exterior features: Lawn Maintenance, Other - See Remarks
Lot
- Features: End Unit, Green Area, Level, Private, Sloped, Wooded
Details
- Parcel number: 9528780591
- Zoning: R-1
- Special conditions: Standard
Construction
Type & style
- Home type: Condo
- Property subtype: Condominium
Materials
- Stone Veneer, Wood
- Roof: Fiberglass
Condition
- New construction: No
- Year built: 1986
Utilities & green energy
- Sewer: Septic Installed, Shared Septic, Other - See Remarks
- Water: City
Community & HOA
Community
- Features: Pond, Other
- Subdivision: Timberlake
HOA
- Has HOA: Yes
- HOA fee: $240 monthly
- HOA name: Nathan Jackson
- HOA phone: 828-989-5453
Location
- Region: Etowah
- Elevation: 2000 Feet
Financial & listing details
- Price per square foot: $263/sqft
- Tax assessed value: $227,600
- Date on market: 2/22/2025
- Cumulative days on market: 17 days
- Listing terms: Cash,Conventional
- Road surface type: Asphalt, Paved
Price history
| Date | Event | Price |
|---|---|---|
| 4/14/2025 | Sold | $287,500+0.9%$263/sqft |
Source:  Canopy MLS as distributed by MLS GRID #4223673 Report a problem Canopy MLS as distributed by MLS GRID #4223673 Report a problem | ||
| 2/22/2025 | Listed for sale | $285,000+179.4%$261/sqft |
Source: Canopy MLS as distributed by MLS GRID #4223673 Report a problem | ||
| 6/18/2015 | Sold | $102,000-4.7%$93/sqft |
Source: Canopy MLS as distributed by MLS GRID #NCM580002 Report a problem | ||
| 6/2/2015 | Pending sale | $107,000$98/sqft |
Source: Keller Williams - Hendersonville #580002 Report a problem | ||
| 3/26/2015 | Listed for sale | $107,000-6.1%$98/sqft |
Source: Mountain Partners LLC dba Keller Williams Realty Mountain Partners #580002 Report a problem | ||
| 7/6/2006 | Sold | $114,000$104/sqft |
Source: Agent Provided Report a problem | ||
Public tax history
| Year | Property taxes | Tax assessment |
|---|---|---|
| 2018 | -- | $98,100 |
| 2017 | $657 | $98,100 |
| 2016 | -- | $98,100 |
| 2015 | -- | $98,100 -91.1% |
| 2014 | -- | $1,105,600 +977.6% |
| 2013 | -- | $102,600 |
| 2012 | -- | $102,600 |
| 2011 | -- | $102,600 -9.4% |
| 2010 | -- | $113,200 |
| 2007 | -- | $113,200 +46.3% |
| 2006 | -- | $77,400 |
| 2004 | -- | $77,400 |
| 2002 | -- | $77,400 |
Find assessor info on the county website
Neighborhood: 28729
Nearby homes
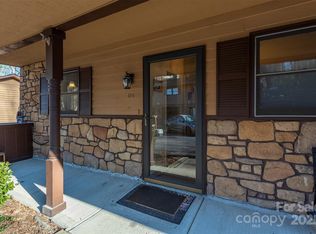
- $290,0003 bd2 ba1.5k sqft128 View De Lake Dr, Etowah, NC 28729Sold
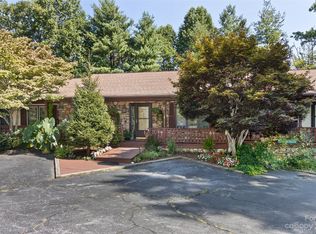
- $230,0002 bd1 ba949 sqft104 View De Lake Dr, Etowah, NC 28729Sold
- $285,0002 bd2 ba1.3k sqft14 Rolling Ridge Way, Etowah, NC 28729Sold
- $88,8002 bd2 ba1.2k sqft18 Rolling Ridge Way, Etowah, NC 28729Off Market
- $5000.54 Acres14 Rolling Ridge Way, Etowah, NC 28729Off Market
- $236,700-- bd2 ba1.2k sqft14 Rolling Ridge Way, Etowah, NC 28729Off Market
- $264,000-- bd2 ba1.2k sqft18 Rolling Ridge Way, Etowah, NC 28729Sold
- $233,000-- bd2 ba1.2k sqft10 Rolling Ridge Way, Etowah, NC 28729Off Market
Nearby schools
GreatSchools rating
- 7/10Etowah ElementaryGrades: PK-5Distance: 0.6 mi
- 7/10Rugby MiddleGrades: 6-8Distance: 5.7 mi
- 8/10West Henderson HighGrades: 9-12Distance: 5.9 mi
Schools provided by the listing agent
- Elementary: Etowah
- Middle: Rugby
- High: West Henderson
Source: Canopy MLS as distributed by MLS GRID. This data may not be complete. We recommend contacting the local school district to confirm school assignments for this home.


Get pre-qualified for a loan
At Zillow Home Loans, we can pre-qualify you in as little as 5 minutes with no impact to your credit score.An equal housing lender. NMLS #10287.
- North Carolina
- Henderson County
- Etowah
- 28729
- 121 View De Lake Dr
Nearby cities
Nearby zip codes
Other Etowah Topics
