Skip main navigation
Closed
  • $307,000

    121 Vintage Woods Ct, Shelby, NC 28150

    4beds
    1,774sqft
    Single Family Residence
    Built in 2023
    0.68 Acres Lot
    $308,200 Zestimate®
    $173/sqft
    $2,265 Estimated rent

    Home value

    $308,200

    $293,000 - $324,000

    $2,265/mo

    Zestimate® history
    Loading
    Loading...

    Owner options

    List your home for rent

    $2,265/mo

    Rent Zestimate®

    Find your next renter with Zillow Rental Manager. Plus, with online applications, you can quickly screen prospective tenants – for free.

    Learn more

    $2,265/mo

    Rent Zestimate®

    Refinance and save

    $2,177/mo

    Est. payment

    Refinancing to a lower rate could help reduce your monthly payments and save thousands over the life of the loan.

    See today's rates

    $2,177/mo

    Est. payment

    Explore your selling options

    Work with a Zillow partner agent

    Leverage their expertise and Zillow's premium Showcase listings to get your home seen by more buyers.

    Get started

    List with your own agent

    Get your home in front of millions of buyers by listing it on Zillow.

    Learn how to do it

    Sell it yourself

    Take full control of how buyers see your home on Zillow by listing For Sale by Owner (FSBO).

    List your home

    What's special

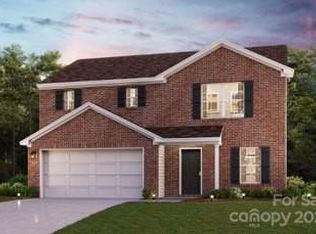
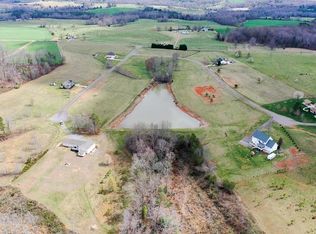
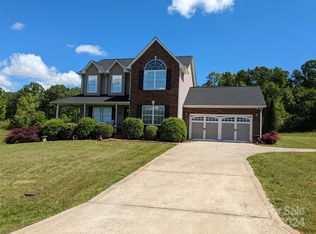
    USDA eligible – $0 down financing available (for qualified buyers) Seller Concessions Large Lot | Move-in Ready All Kitchen Appliances | Washer & Dryer | Security Cameras will convey. Beautifully maintained, move-in ready property on a spacious 0.68-acre cul-de-sac lot. Built just 2 years ago, this thoughtfully designed 4-bedroom, 3-bath home offers the perfect blend of comfort, functionality, and modern style. Step inside to an inviting open floor plan filled with natural light, featuring granite countertops, stainless-steel appliances, a walk-in pantry, and generous living and dining spaces ideal for everyday living and entertaining. The main level includes a bedroom and full bath perfect for guests, a home office, or flexible living needs. Upstairs, enjoy a spacious loft, a walk-in laundry room (washer and dryer included), and a relaxing primary suite complete with dual vanities and a large walk-in closet. Unwind in the expansive backyard with plenty of room to relax, host, or create your own outdoor retreat all with the added benefit of a cul-de-sac setting. Seller is offering up to $5,000 toward buyer closing costs with an acceptable offer.

    Zillow last checked:

    Listing updated:

    Listed by:

    Tonya Stokes info@tonyastokes.com,

    LPT Realty, LLC

    Bought with:

    Caleb Cline

    RE/MAX Select

    Caleb Cline

    RE/MAX Select

    Source: Canopy MLS as distributed by MLS GRID,MLS#: 4324738MLS Logo

    Facts & features

    Interior

    Bedrooms & bathrooms
    • Bedrooms: 4
    • Bathrooms: 3
    • Full bathrooms: 3
    • Main level bedrooms: 1
    Primary bedroom
    • Features: En Suite Bathroom
    • Level: Upper
    • Dimensions: 12' 10" X 0' 0"
    Bedroom s
    • Features: En Suite Bathroom, Walk-In Closet(s)
    • Level: Main
    • Dimensions: 10' 11" X 0' 0"
    Bedroom s
    • Features: Walk-In Closet(s)
    • Level: Upper
    • Dimensions: 10' 10" X 0' 0"
    Bedroom s
    • Features: Walk-In Closet(s)
    • Level: Upper
    • Dimensions: 13' 10" X 0' 0"
    Bathroom full
    • Level: Upper
    Dining room
    • Level: Main
    • Dimensions: 8' 7" X 0' 0"
    Great room
    • Level: Main
    • Dimensions: 13' 10" X 0' 0"
    Kitchen
    • Features: Kitchen Island, Walk-In Pantry
    • Level: Main
    • Dimensions: 9' 10" X 0' 0"
    Laundry
    • Level: Upper
    Loft
    • Level: Upper
    • Dimensions: 11' 10" X 0' 0"
    Heating
    • Forced Air
    Cooling
    • Central Air
    Appliances
    • Included: Microwave, Convection Oven, Dishwasher, Disposal, Dryer, Electric Oven, Electric Range, Exhaust Fan, Refrigerator with Ice Maker, Self Cleaning Oven
    • Laundry: Electric Dryer Hookup
    Features
    • Flooring: Vinyl
    • Has basement: No
    Interior area
    • Total structure area: 1,774
    • Total interior livable area: 1,774 sqft
    • Finished area above ground: 1,774
    • Finished area below ground: 0

    Property

    Parking
    • Total spaces: 4
    • Parking features: Attached Garage, Garage on Main Level
    • Attached garage spaces: 2
    • Uncovered spaces: 2
    Features
    • Levels: Two
    • Stories: 2
    Lot
    • Size: 0.68 Acres
    Details
    • Parcel number: 52058
    • Zoning: R15
    • Special conditions: Standard

    Construction

    Type & style
    • Home type: SingleFamily
    • Architectural style: Traditional
    • Property subtype: Single Family Residence
    Materials
    • Brick Partial, Vinyl
    • Foundation: Slab
    • Roof: Composition
    Condition
    • New construction: No
    • Year built: 2023

    Utilities & green energy

    • Sewer: Septic Installed
    • Water: City

    Community & HOA

    Community
    • Features: Pond
    • Security: Carbon Monoxide Detector(s), Smoke Detector(s)
    • Subdivision: Padgett Ridge Hollow
    HOA
    • Has HOA: Yes
    • HOA fee: $350 annually
    • HOA name: VW Homeowners Assoc
    Location
    • Region: Shelby

    Financial & listing details

    • Price per square foot: $173/sqft
    • Tax assessed value: $256,737
    • Annual tax amount: $1,630
    • Date on market: 12/12/2025
    • Cumulative days on market: 152 days
    • Listing terms: Cash,Conventional,FHA,USDA Loan,VA Loan
    • Road surface type: Concrete

    Price history

    DateEventPrice
    6/17/2026Sold$307,000-1%$173/sqft
    Source: Canopy MLS as distributed by MLS GRID #4324738 Report a problem
    4/22/2026Price change$310,000-4.3%$175/sqft
    Source: Canopy MLS as distributed by MLS GRID #4324738 Report a problem
    1/23/2026Price change$324,000-1.5%$183/sqft
    Source: Canopy MLS as distributed by MLS GRID #4324738 Report a problem
    12/19/2025Listed for sale$329,000+28%$185/sqft
    Source: Canopy MLS as distributed by MLS GRID #4324738 Report a problem
    11/30/2023Sold$256,990$145/sqft
    Source: Canopy MLS as distributed by MLS GRID #4038491 Report a problem
    6/13/2023Pending sale$256,990$145/sqft
    Source: Canopy MLS as distributed by MLS GRID #CAR4038491 Report a problem
    6/8/2023Listed for sale$256,990+1411.7%$145/sqft
    Source: Canopy MLS as distributed by MLS GRID #CAR4038491 Report a problem
    5/31/2023Sold$17,000$10/sqft
    Source: Canopy MLS as distributed by MLS GRID #3845359 Report a problem
    10/27/2022Listed for sale$17,000$10/sqft
    Source: Canopy MLS as distributed by MLS GRID #CAR3845359 Report a problem
    6/24/2022Pending sale$17,000$10/sqft
    Source: RCMLS #48877 Report a problem
    6/24/2022Contingent$17,000$10/sqft
    Source: Canopy MLS as distributed by MLS GRID #3845359 Report a problem
    3/28/2022Listed for sale$17,000-2.3%$10/sqft
    Source: RCMLS #48877 Report a problem
    10/18/2020Listing removed$17,400$10/sqft
    Source: RE/MAX Select #3445336 Report a problem
    9/2/2020Listed for sale$17,400$10/sqft
    Source: RE/MAX Select #3445336 Report a problem
    3/31/2020Listing removed$17,400$10/sqft
    Source: Remax Select #61483 Report a problem
    10/19/2018Listed for sale$17,400$10/sqft
    Source: Remax Select #61483 Report a problem

    Public tax history

    YearProperty taxesTax assessment
    2025$1,630 +7.5%$256,737 +36.2%
    2024$1,516 +1275.5%$188,496 +1253%
    2023$110 $13,932
    2022$110 $13,932
    2021$110 -3.9%$13,932
    2020$115 $13,932
    2019$115 $13,932
    2018$115 +4.7%$13,932
    2017$110 $13,932
    2016$110 $13,932 +7.1%
    2015$110 $13,004
    2014$110 $13,004
    2013-- $13,004
    2012-- $13,004
    2011-- $13,004
    2010-- $13,004
    2008-- $13,004
    2007-- $13,004
    2006-- $13,004
    2005-- $13,004
    Find assessor info on the county website

    Neighborhood: 28150

    Nearby schools

    GreatSchools rating
    Schools provided by the listing agent
    • Middle: Burns Middle

    Source: Canopy MLS as distributed by MLS GRID. This data may not be complete. We recommend contacting the local school district to confirm school assignments for this home.

    Get a cash offer in 3 minutes
    Find out how much your home could sell for in as little as 3 minutes with a no-obligation cash offer.
    Estimated market value
    $308,200
    Get a cash offer in 3 minutes
    Find out how much your home could sell for in as little as 3 minutes with a no-obligation cash offer.
    Estimated market value
    $308,200