Skip main navigation
Closed
  • $322,000

    124 Vintage Woods Ct, Shelby, NC 28150

    4beds
    2,051sqft
    Single Family Residence
    Built in 2023
    0.76 Acres Lot
    $330,000 Zestimate®
    $157/sqft
    $2,451 Estimated rent

    Home value

    $330,000

    $172,000 - $637,000

    $2,451/mo

    Zestimate® history
    Loading
    Loading...

    Owner options

    List your home for rent

    $2,451/mo

    Rent Zestimate®

    Find your next renter with Zillow Rental Manager. Plus, with online applications, you can quickly screen prospective tenants – for free.

    Learn more

    $2,451/mo

    Rent Zestimate®

    Refinance and save

    $2,271/mo

    Est. payment

    Refinancing to a lower rate could help reduce your monthly payments and save thousands over the life of the loan.

    See today's rates

    $2,271/mo

    Est. payment

    Explore your selling options

    Work with a Zillow partner agent

    Leverage their expertise and Zillow's premium Showcase listings to get your home seen by more buyers.

    Get started

    List with your own agent

    Get your home in front of millions of buyers by listing it on Zillow.

    Learn how to do it

    Sell it yourself

    Take full control of how buyers see your home on Zillow by listing For Sale by Owner (FSBO).

    List your home

    What's special

    Relaxing pondFlex roomEngineered hardwoodsLarge private backyardGarden bedsFlower bedsGranite countertops
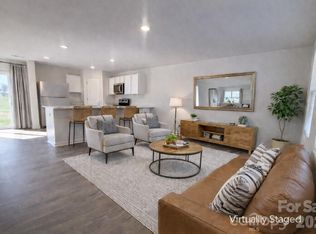
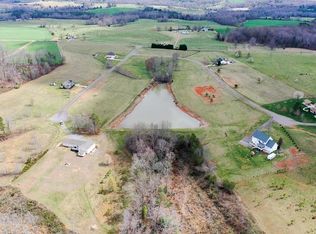
    Price Improved! Spacious 4-bedroom, 2.5-bathroom home on 0.76 acres offers the perfect blend of comfort and functionality—an open-concept design that seamlessly connects the great room, dining area, and kitchen. The kitchen features granite countertops, SS appliances, shaker cabinets, and a walk-in pantry—new engineered hardwoods throughout main level. The main level includes flex room and half bath. 2nd floor offers primary suite with en-suite bath, dual vanity, and large walk-in closet. 3 spacious secondary bedrooms, with a walk-in closet, share a full bathroom and laundry room that features cabinets.Property is the ideal escape for those seeking a modern home with a sense of solitude. Rock pathway and relaxing pond leads you to the large private backyard with a wood back porch, two garden beds, three flower beds, and Metal Storage building. The home also includes an ecobee smart thermostat on both floors, myQ garage system, and ADT security. This is a MUST SEE!

    Zillow last checked:

    Listing updated:

    Listed by:

    Jennifer Bouvier jenn@teambouvier.com,

    The J Bouvier Real Estate Group LLC

    Bought with:

    Scottie Bradley

    RE/MAX Select

    Source: Canopy MLS as distributed by MLS GRID,MLS#: 4266450MLS Logo

    Facts & features

    Interior

    Bedrooms & bathrooms
    • Bedrooms: 4
    • Bathrooms: 3
    • Full bathrooms: 2
    • 1/2 bathrooms: 1
    Primary bedroom
    • Features: En Suite Bathroom, Tray Ceiling(s)
    • Level: Upper
    Bedroom s
    • Level: Upper
    Bedroom s
    • Level: Upper
    Bedroom s
    • Level: Upper
    Bathroom full
    • Level: Upper
    Bathroom full
    • Level: Upper
    Bathroom half
    • Level: Main
    Dining area
    • Features: Open Floorplan
    • Level: Main
    Flex space
    • Level: Main
    Great room
    • Features: Open Floorplan
    • Level: Main
    Kitchen
    • Features: Open Floorplan, Walk-In Pantry
    • Level: Main
    Laundry
    • Level: Upper
    Heating
    • Forced Air
    Cooling
    • Ceiling Fan(s)
    Appliances
    • Included: Dishwasher, Electric Range, Electric Water Heater, Exhaust Fan, Ice Maker, Microwave
    • Laundry: Electric Dryer Hookup, Inside, Laundry Room, Upper Level, Washer Hookup
    Features
    • Attic Other, Soaking Tub, Open Floorplan, Pantry, Storage, Walk-In Closet(s), Walk-In Pantry
    • Flooring: Carpet, Hardwood
    • Doors: Insulated Door(s), Sliding Doors
    • Windows: Insulated Windows
    • Has basement: No
    • Attic: Other
    Interior area
    • Total structure area: 2,051
    • Total interior livable area: 2,051 sqft
    • Finished area above ground: 2,051
    • Finished area below ground: 0

    Property

    Parking
    • Total spaces: 6
    • Parking features: Driveway, Attached Garage, Garage Faces Front, Keypad Entry, Parking Space(s), Garage on Main Level
    • Attached garage spaces: 2
    • Uncovered spaces: 4
    Features
    • Levels: Two
    • Stories: 2
    • Patio & porch: Deck, Porch
    • Exterior features: Storage
    • Has view: Yes
    • View description: Mountain(s)
    Lot
    • Size: 0.76 Acres
    • Features: Cleared, Cul-De-Sac
    Details
    • Additional structures: Shed(s)
    • Parcel number: 52056
    • Zoning: R15
    • Special conditions: Standard

    Construction

    Type & style
    • Home type: SingleFamily
    • Architectural style: Contemporary
    • Property subtype: Single Family Residence
    Materials
    • Stone Veneer, Vinyl
    • Foundation: Slab
    • Roof: Composition
    Condition
    • New construction: No
    • Year built: 2023

    Utilities & green energy

    • Sewer: Septic Installed
    • Water: Public
    • Utilities for property: Cable Available, Electricity Connected

    Community & HOA

    Community
    • Features: Pond
    • Security: Carbon Monoxide Detector(s), Security System, Smoke Detector(s)
    • Subdivision: Vintage Woods
    HOA
    • Has HOA: Yes
    • HOA fee: $355 annually
    • HOA name: Vintage Woods HOA
    Location
    • Region: Shelby

    Financial & listing details

    • Price per square foot: $157/sqft
    • Tax assessed value: $201,100
    • Annual tax amount: $1,723
    • Date on market: 6/5/2025
    • Cumulative days on market: 86 days
    • Listing terms: Cash,Conventional,FHA,USDA Loan,VA Loan
    • Electric utility on property: Yes
    • Road surface type: Concrete, Paved

    Price history

    DateEventPrice
    10/1/2025Sold$322,000$157/sqft
    Source: Canopy MLS as distributed by MLS GRID #4266450 Report a problem
    8/18/2025Price change$322,000-3.3%$157/sqft
    Source: Canopy MLS as distributed by MLS GRID #4266450 Report a problem
    7/10/2025Price change$333,000-1.5%$162/sqft
    Source: Canopy MLS as distributed by MLS GRID #4266450 Report a problem
    6/27/2025Price change$338,000-0.9%$165/sqft
    Source: Canopy MLS as distributed by MLS GRID #4266450 Report a problem
    6/17/2025Price change$341,000-1.7%$166/sqft
    Source: Canopy MLS as distributed by MLS GRID #4266450 Report a problem
    6/5/2025Listed for sale$347,000+32.4%$169/sqft
    Source: Canopy MLS as distributed by MLS GRID #4266450 Report a problem
    11/3/2023Sold$261,990$128/sqft
    Source: Canopy MLS as distributed by MLS GRID #4038466 Report a problem
    6/9/2023Pending sale$261,990$128/sqft
    Source: Canopy MLS as distributed by MLS GRID #CAR4038466 Report a problem
    6/8/2023Listed for sale$261,990+1487.8%$128/sqft
    Source: Canopy MLS as distributed by MLS GRID #CAR4038466 Report a problem
    5/31/2023Sold$16,500$8/sqft
    Source: Canopy MLS as distributed by MLS GRID #3845314 Report a problem
    10/27/2022Listed for sale$16,500$8/sqft
    Source: Canopy MLS as distributed by MLS GRID #CAR3845314 Report a problem
    6/24/2022Pending sale$16,500$8/sqft
    Source: RCMLS #48876 Report a problem
    6/24/2022Contingent$16,500$8/sqft
    Source: Canopy MLS as distributed by MLS GRID #3845314 Report a problem
    3/28/2022Listed for sale$16,500-2.4%$8/sqft
    Source: RCMLS #48876 Report a problem
    10/18/2020Listing removed$16,900$8/sqft
    Source: RE/MAX Select #3445330 Report a problem
    9/2/2020Listed for sale$16,900$8/sqft
    Source: RE/MAX Select #3445330 Report a problem
    3/31/2020Listing removed$16,900$8/sqft
    Source: Remax Select #61482 Report a problem
    10/19/2018Listed for sale$16,900$8/sqft
    Source: Remax Select #61482 Report a problem

    Public tax history

    YearProperty taxesTax assessment
    2025$1,723 +3.2%$271,408 +35%
    2024$1,671 +1392.2%$201,100 +1320.8%
    2023$112 $14,154
    2022$112 $14,154
    2021$112 -3.9%$14,154
    2020$117 $14,154
    2019$117 $14,154
    2018$117 +4.7%$14,154
    2017$111 $14,154
    2016$111 $14,154 +7.1%
    2015$111 $13,210
    2014$111 $13,210
    2013-- $13,210
    2012-- $13,210
    2011-- $13,210
    2010-- $13,210
    2008-- $13,210
    2007-- $13,210
    2006-- $13,210
    2005-- $13,210
    Find assessor info on the county website

    Neighborhood: 28150

    Nearby schools

    GreatSchools rating
    Schools provided by the listing agent
    • Elementary: Union Cleveland
    • Middle: Burns Middle
    • High: Burns

    Source: Canopy MLS as distributed by MLS GRID. This data may not be complete. We recommend contacting the local school district to confirm school assignments for this home.

    Get a cash offer in 3 minutes
    Find out how much your home could sell for in as little as 3 minutes with a no-obligation cash offer.
    Estimated market value
    $330,000
    Get a cash offer in 3 minutes
    Find out how much your home could sell for in as little as 3 minutes with a no-obligation cash offer.
    Estimated market value
    $330,000