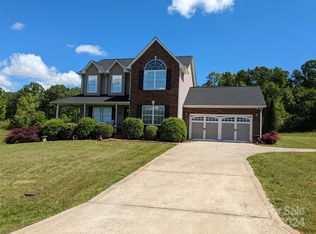
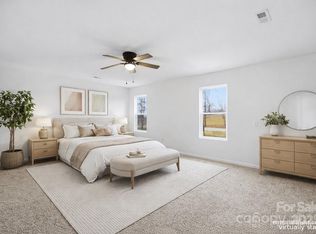
Discover this beautiful new construction home in the desirable Vintage Woods community, nestled on a spacious half-acre lot. Inside, waterproof Pergo flooring flows throughout an open-concept layout designed for modern living. The oversized eat-in kitchen is a standout, featuring abundant cabinetry, a large island, quartz countertops, and stainless steel appliances. The main level also includes a pantry and convenient half bath. Upstairs, the spacious primary suite offers a tray ceiling, walk-in closet, and a stunning bath with dual vanity, tile shower with seamless glass, and linen closet. Two additional bedrooms, a full bath with tub/shower combo, and a laundry room complete the upper level. * 2-10 Home Warranty Included with Purchase *
Under contract-show
Price cut: $20K (7/31)
$359,000
114 Vintage Woods Ct, Shelby, NC 28150
3beds
1,994sqft
Single Family Residence
Built in 2026
0.51 Acres Lot
$356,600 Zestimate®
$180/sqft
$29/mo HOA
What's special
Tray ceilingStunning bathSpacious half-acre lotLarge islandLaundry roomConvenient half bathQuartz countertops
- 152 days
- 239
- 12
Zillow last checked:
Listing updated:
Listed by:
Travis Repman travis@cbmountainview.com,
Coldwell Banker Mountain View
Source: Canopy MLS as distributed by MLS GRID,MLS#: 4364381
Facts & features
Interior
Bedrooms & bathrooms
- Bedrooms: 3
- Bathrooms: 3
- Full bathrooms: 2
- 1/2 bathrooms: 1
Primary bedroom
- Level: Upper
Bedroom s
- Level: Upper
Bedroom s
- Level: Upper
Bathroom half
- Level: Main
Bathroom full
- Level: Upper
Bathroom full
- Level: Upper
Dining area
- Level: Main
Kitchen
- Level: Main
Laundry
- Level: Upper
Living room
- Level: Main
Heating
- Heat Pump
Cooling
- Electric
Appliances
- Included: Dishwasher, Electric Range, Microwave
- Laundry: Laundry Room, Upper Level
Features
- Kitchen Island, Open Floorplan, Walk-In Closet(s)
- Flooring: Vinyl
- Has basement: No
Interior area
- Total structure area: 1,994
- Total interior livable area: 1,994 sqft
- Finished area above ground: 1,994
- Finished area below ground: 0
Property
Parking
- Total spaces: 2
- Parking features: Driveway, Attached Garage, Garage on Main Level
- Attached garage spaces: 2
- Has uncovered spaces: Yes
Features
- Levels: Two
- Stories: 2
- Patio & porch: Deck, Front Porch
Lot
- Size: 0.51 Acres
- Features: Cleared
Details
- Parcel number: 52052
- Zoning: R15
- Special conditions: Standard
Construction
Type & style
- Home type: SingleFamily
- Property subtype: Single Family Residence
Materials
- Hardboard Siding
- Foundation: Crawl Space
Condition
- New construction: Yes
- Year built: 2026
Details
- Builder name: JBC Builders, LLC
Utilities & green energy
- Sewer: Septic Installed
- Water: County Water
Community & HOA
Community
- Subdivision: Padgett Ridge Hollow
HOA
- Has HOA: Yes
- HOA fee: $350 annually
Location
- Region: Shelby
Financial & listing details
- Price per square foot: $180/sqft
- Tax assessed value: $17,365
- Annual tax amount: $110
- Date on market: 4/1/2026
- Cumulative days on market: 146 days
- Listing terms: Cash,Conventional,FHA,USDA Loan,VA Loan
- Road surface type: Concrete, Paved
Estimated market value
$356,600
$339,000 - $374,000
$2,234/mo
Price history
| Date | Event | Price |
|---|---|---|
| 7/31/2026 | Price change | $359,000-5.3%$180/sqft |
Source:  Canopy MLS as distributed by MLS GRID #4364381 Report a problem Canopy MLS as distributed by MLS GRID #4364381 Report a problem | ||
| 6/2/2026 | Price change | $379,000-0.2%$190/sqft |
Source: Canopy MLS as distributed by MLS GRID #4364381 Report a problem | ||
| 4/2/2026 | Listed for sale | $379,900+1588.4%$191/sqft |
Source: Canopy MLS as distributed by MLS GRID #4364381 Report a problem | ||
| 5/19/2025 | Sold | $22,500-22.4%$11/sqft |
Source: Canopy MLS as distributed by MLS GRID #4247991 Report a problem | ||
| 4/16/2025 | Listed for sale | $29,000+16%$15/sqft |
Source: Canopy MLS as distributed by MLS GRID #4247991 Report a problem | ||
| 1/12/2024 | Listing removed | -- |
Source: Canopy MLS as distributed by MLS GRID #4091223 Report a problem | ||
| 11/30/2023 | Listed for sale | $25,000+25%$13/sqft |
Source: Canopy MLS as distributed by MLS GRID #4091223 Report a problem | ||
| 8/17/2023 | Sold | $20,000+33.3%$10/sqft |
Source: Public Record Report a problem | ||
| 10/14/2022 | Sold | $15,000-6.3%$8/sqft |
Source: Canopy MLS as distributed by MLS GRID #3845288 Report a problem | ||
| 5/16/2022 | Pending sale | $16,000$8/sqft |
Source: RCMLS #48873 Report a problem | ||
| 5/16/2022 | Contingent | $16,000$8/sqft |
Source: Canopy MLS as distributed by MLS GRID #3845288 Report a problem | ||
| 3/28/2022 | Listed for sale | $16,000-2.4%$8/sqft |
Source: RCMLS #48873 Report a problem | ||
| 10/18/2020 | Listing removed | $16,400$8/sqft |
Source: RE/MAX Select #3445319 Report a problem | ||
| 9/2/2020 | Listed for sale | $16,400$8/sqft |
Source: RE/MAX Select #3445319 Report a problem | ||
| 3/31/2020 | Listing removed | $16,400$8/sqft |
Source: Remax Select #61476 Report a problem | ||
| 10/18/2018 | Listed for sale | $16,400$8/sqft |
Source: Remax Select #61476 Report a problem | ||
Public tax history
| Year | Property taxes | Tax assessment |
|---|---|---|
| 2025 | $110 +20.4% | $17,365 +50% |
| 2024 | $92 | $11,577 |
| 2023 | $92 | $11,577 |
| 2022 | $92 | $11,577 |
| 2021 | $92 -3.9% | $11,577 |
| 2020 | $95 | $11,577 |
| 2019 | $95 | $11,577 |
| 2018 | $95 +4.7% | $11,577 |
| 2017 | $91 | $11,577 |
| 2016 | $91 | $11,577 +7.1% |
| 2015 | $91 | $10,805 |
| 2014 | $91 | $10,805 |
| 2013 | -- | $10,805 |
| 2012 | -- | $10,805 |
| 2011 | -- | $10,805 |
| 2010 | -- | $10,805 |
| 2008 | -- | $10,805 |
| 2007 | -- | $10,805 |
| 2006 | -- | $10,805 |
| 2005 | -- | $10,805 |
Find assessor info on the county website
Monthly payment
Est. payment
Payment breakdown
Explore the cost of this home by adjusting the details. Changes won't be saved.Climate risks
Neighborhood: 28150
Similar homes
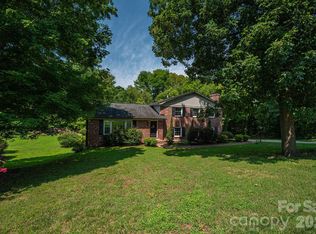
- $364,9995 bd3 ba2.5k sqft304 Windsor Dr, Shelby, NC 28150For Sale
 MLS ID #4408450, Jen Worcester, Huitt Realty LLC. Canopy MLS as distributed by MLS GRID
 - $320,0004 bd3 ba1.7k sqft423 Webb Rd, Shelby, NC 28152For Sale
 MLS ID #4411716, Stephanie Walker, Empire Dreams Real Estate. Canopy MLS as distributed by MLS GRID
 - $335,0003 bd3 ba1.8k sqft511 Ligon St, Shelby, NC 28150New Construction
 MLS ID #4410205, Virgii Estrada, Real Broker, LLC. Canopy MLS as distributed by MLS GRID
 - $440,0003 bd3 ba1.9k sqft2021 Dogwood Trl, Shelby, NC 28150New Construction
 MLS ID #4417642, Evelyn Suvillaga Urbina, Coldwell Banker Realty. Canopy MLS as distributed by MLS GRID
 - $345,0003 bd3 ba2.1k sqft201 Garden View Ln, Shelby, NC 28152For SaleMLS ID #4367664, Sharice Latham, Keller Williams Unified. Canopy MLS as distributed by MLS GRID
- $374,9003 bd2 ba1.6k sqft240 E Court St, Rutherfordton, NC 28139AuctionMLS ID #4415105, Casey Helms, Fathom Realty NC LLC. Canopy MLS as distributed by MLS GRID
- $332,5004 bd3 ba1.7k sqft220 Lee St, Shelby, NC 28150For SaleMLS ID #4411074, Doug Smith, Mainstay Brokerage LLC. Canopy MLS as distributed by MLS GRID
- $359,9004 bd2 ba1.7k sqft226 Hardin Cir, Grover, NC 28073For SaleMLS ID #4418091, Marvin Biddix, REMAX Select. Canopy MLS as distributed by MLS GRID
- $369,9003 bd3 ba1.8k sqft818 Willow Estates Dr, Shelby, NC 28150New ConstructionCanopy MLS as distributed by MLS GRID
- $372,9003 bd3 ba1.8k sqft718 Willow Estates Dr, Shelby, NC 28150New ConstructionCanopy MLS as distributed by MLS GRID
- $365,0004 bd2 ba2.2k sqft204 Rodeo Dr, Shelby, NC 28150New ConstructionCanopy MLS as distributed by MLS GRID
- $276,0004 bd2 ba1.7k sqft1003 W Sumter St, Shelby, NC 28150For SaleMLS ID #4394841, Violet Arth, Coldwell Banker Mountain View. Canopy MLS as distributed by MLS GRID
- $389,0003 bd2 ba1.3k sqft2305 Holly Ln, Shelby, NC 28150For SaleMLS ID #4338722, Ashlyn Austin, RE/MAX Executive. Canopy MLS as distributed by MLS GRID
- $285,0003 bd3 ba1.4k sqft1003 Hunter Valley Rd, Shelby, NC 28150For SaleMLS ID #4376070, Alex Jaffe, NorthGroup Real Estate LLC. Canopy MLS as distributed by MLS GRID
- $374,9003 bd3 ba1.8k sqft806 Willow Estates Dr, Shelby, NC 28150New ConstructionCanopy MLS as distributed by MLS GRID
- $349,0004 bd2 ba1.6k sqft220 Nancy Dr, Shelby, NC 28152New ConstructionMLS ID #4406153, Brett Carraway, Northstar Real Estate, LLC. Canopy MLS as distributed by MLS GRID
- $415,0003 bd2 ba1.9k sqft106 Blakemore Dr, Shelby, NC 28152New ConstructionMLS ID #4413808, Amy Rios-Tovar, EXP Realty LLC. Canopy MLS as distributed by MLS GRID
- $334,9383 bd2 ba1.6k sqft219 Rodeo Dr, Shelby, NC 28150New ConstructionCanopy MLS as distributed by MLS GRID
- $392,9004 bd3 ba2k sqft706 Willow Estates Dr, Shelby, NC 28150New ConstructionCanopy MLS as distributed by MLS GRID
- $219,9003 bd2 ba1.1k sqft1812 Riveria Dr, Shelby, NC 28150For SaleMLS ID #4399388, LUCY Rojas, NorthGroup Real Estate LLC. Canopy MLS as distributed by MLS GRID
