Welcome home to 106 Blakemore Dr! This beautiful 3-bedroom, 2-bathroom brick home offers comfortable one-level living with a spacious layout and inviting curb appeal. The home features a welcoming covered front entry, well-maintained landscaping, and a large 2-car garage providing plenty of parking and storage. Inside, you'll find generously sized living spaces, comfortable bedrooms, and a practical floor plan designed for everyday living and entertaining. The brick exterior adds timeless appeal and durability, while the spacious yard provides room to enjoy the outdoors. Conveniently located in Shelby, this home is a wonderful opportunity for anyone looking for comfort, space, and easy living. Don't miss your opportunity to make this charming home your own!
Active
Price cut: $10K (10/12)
$379,000
106 Blakemore Dr, Shelby, NC 28152
3beds
1,951sqft
Single Family Residence
Built in 2026
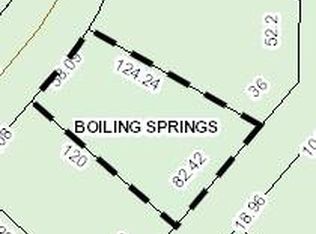
0.19 Acres Lot
$377,800 Zestimate®
$194/sqft
$100/mo HOA
What's special
Comfortable one-level livingInviting curb appealWelcoming covered front entryWell-maintained landscapingGenerously sized living spacesSpacious layoutComfortable bedrooms
- 76 days
- 237
- 9
Zillow last checked:
Listing updated:
Listed by:
Amy Rios-Tovar amyriostovarrealty@gmail.com,
EXP Realty LLC
Source: Canopy MLS as distributed by MLS GRID,MLS#: 4413808
Facts & features
Interior
Bedrooms & bathrooms
- Bedrooms: 3
- Bathrooms: 2
- Full bathrooms: 2
- Main level bedrooms: 3
Primary bedroom
- Level: Main
Heating
- Central
Cooling
- Central Air
Appliances
- Included: Electric Cooktop, Microwave
- Laundry: Laundry Room, Main Level
Features
- Has basement: No
Interior area
- Total structure area: 1,951
- Total interior livable area: 1,951 sqft
- Finished area above ground: 1,951
- Finished area below ground: 0
Property
Parking
- Total spaces: 2
- Parking features: Driveway, Attached Garage, Garage on Main Level
- Attached garage spaces: 2
- Has uncovered spaces: Yes
Features
- Levels: One
- Stories: 1
Lot
- Size: 0.19 Acres
Living quarters
- Secondary features: Main Level Garage
Details
- Parcel number: 56312
- Zoning: R10
- Special conditions: Standard
Construction
Type & style
- Home type: SingleFamily
- Property subtype: Single Family Residence
Materials
- Brick Full
- Foundation: Slab
Condition
- New construction: Yes
- Year built: 2026
Utilities & green energy
- Sewer: Public Sewer
- Water: City
Community & HOA
Community
- Subdivision: The Knolls
HOA
- Has HOA: Yes
- HOA fee: $1,200 annually
- HOA name: Faye Hassel
- HOA phone: 828-429-3043
Location
- Region: Shelby
Financial & listing details
- Price per square foot: $194/sqft
- Tax assessed value: $24,000
- Date on market: 8/10/2026
- Cumulative days on market: 76 days
- Road surface type: Concrete
Estimated market value
$377,800
$359,000 - $397,000
$2,299/mo
Price history
| Date | Event | Price |
|---|---|---|
| 10/12/2026 | Price change | $379,000-2.6%$194/sqft |
Source:  Canopy MLS as distributed by MLS GRID #4413808 Report a problem Canopy MLS as distributed by MLS GRID #4413808 Report a problem | ||
| 9/21/2026 | Price change | $389,000-2.5%$199/sqft |
Source: Canopy MLS as distributed by MLS GRID #4413808 Report a problem | ||
| 9/2/2026 | Price change | $399,000-3.9%$205/sqft |
Source: Canopy MLS as distributed by MLS GRID #4413808 Report a problem | ||
| 8/12/2026 | Listed for sale | $415,000$213/sqft |
Source: Canopy MLS as distributed by MLS GRID #4413808 Report a problem | ||
Public tax history
Tax history is unavailable.
Monthly payment
Est. payment
Payment breakdown
Explore the cost of this home by adjusting the details. Changes won't be saved.Climate risks
Neighborhood: 28152
Similar homes
- $299,0003 bd2 ba1.2k sqft114 Crestbrook Cir, Shelby, NC 28152For Sale
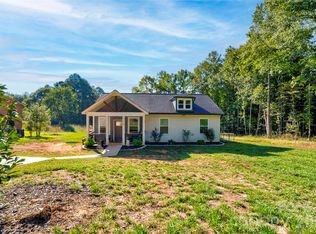
 MLS ID #4430138, Scottie Bradley, REMAX Select. Canopy MLS as distributed by MLS GRID
 - $264,9003 bd2 ba1.2k sqft1414 Southridge St, Shelby, NC 28152For Sale
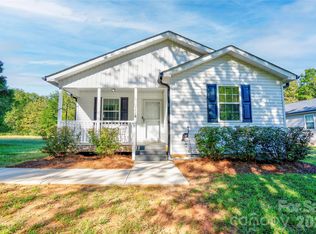 MLS ID #4430658, Tracy Whisnant, REMAX Select. Canopy MLS as distributed by MLS GRID
 - $324,9953 bd2 ba1.4k sqft1168 Granite Dr, Shelby, NC 28152New Construction
 MLS ID #4383048, Sherry Horn, Keller Williams Ballantyne Area. Canopy MLS as distributed by MLS GRID
 - $324,9003 bd2 ba1.6k sqft220 Nancy Dr, Shelby, NC 28152New Construction
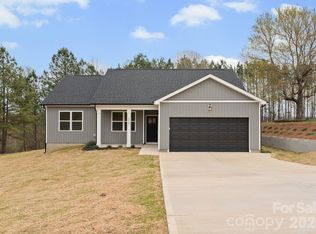 MLS ID #4406153, Brett Carraway, Northstar Real Estate, LLC. Canopy MLS as distributed by MLS GRID
 - $450,0003 bd2 ba1.7k sqft118 Arboretum Way, Shelby, NC 28150New ConstructionMLS ID #4409924, Grayson Lowery, Coldwell Banker Mountain View. Canopy MLS as distributed by MLS GRID
- $353,9003 bd2 ba1.9k sqft103 Ross Rd, Shelby, NC 28150For SaleMLS ID #4389907, Brittany Beam, Keller Williams Unified. Canopy MLS as distributed by MLS GRID
- $399,0003 bd3 ba2.6k sqft106 Dons Ct, Shelby, NC 28150For SaleMLS ID #4376308, Tracy Whisnant, REMAX Select. Canopy MLS as distributed by MLS GRID
- $356,0004 bd4 ba2.3k sqft229 Delview Dr, Cherryville, NC 28021For SaleMLS ID #4436062, Thomas Shoupe, Opendoor Brokerage LLC. Canopy MLS as distributed by MLS GRID
- $379,9003 bd3 ba1.8k sqft806 Willow Estates Dr, Shelby, NC 28150New ConstructionCanopy MLS as distributed by MLS GRID
- $377,9003 bd3 ba1.8k sqft718 Willow Estates Dr, Shelby, NC 28150New ConstructionCanopy MLS as distributed by MLS GRID
- $344,9903 bd2 ba1.6k sqft208 Rodeo Dr, Shelby, NC 28150New ConstructionCanopy MLS as distributed by MLS GRID
- $279,3803 bd3 ba1.7k sqft429 Luna Ln, Shelby, NC 28152New ConstructionCanopy MLS as distributed by MLS GRID
- $399,9004 bd4 ba1.9k sqft131 Burch Hutchins Rd, Forest City, NC 28043For SaleMLS ID #4430340, Pat Jackson, The Real Estate Place. Canopy MLS as distributed by MLS GRID
- $285,0003 bd2 ba1.8k sqft112 Jenny Dr, Shelby, NC 28152For SaleMLS ID #4346824, Scottie Bradley, REMAX Select. Canopy MLS as distributed by MLS GRID
- $374,9003 bd3 ba1.8k sqft818 Willow Estates Dr, Shelby, NC 28150New ConstructionCanopy MLS as distributed by MLS GRID
- $310,0005 bd3 ba2.1k sqft203 Hermitage Ct, Shelby, NC 28150New ConstructionMLS ID #4418450, Nancy Buckstad, EXP Realty LLC Mooresville. Canopy MLS as distributed by MLS GRID
- $269,9003 bd2 ba1.2k sqft1618 Eaves Rd, Shelby, NC 28152New ConstructionMLS ID #4431856, Brittany Austin, Coldwell Banker Mountain View. Canopy MLS as distributed by MLS GRID
- $470,0003 bd2 ba1.8k sqft116 Arboretum Way, Shelby, NC 28150New ConstructionMLS ID #4409860, Grayson Lowery, Coldwell Banker Mountain View. Canopy MLS as distributed by MLS GRID
- $289,9003 bd2 ba1.3k sqft5101 Ridge St, Lawndale, NC 28152For SaleMLS ID #4428236, Carla Howell, Coldwell Banker Carver-Pressley, Realtors. Canopy MLS as distributed by MLS GRID
- $374,0003 bd3 ba2.1k sqft128 Columns Cir, Shelby, NC 28150For SaleMLS ID #4395248, Becca Schweppe, Keller Williams Unified. Canopy MLS as distributed by MLS GRID
