The Decatur is a thoughtfully designed one-story home featuring three bedrooms and two bathrooms, offering both comfort and functionality. As you step inside, two secondary bedrooms are conveniently located at the front of the home, providing privacy and flexibility for guests or a home office.
Moving further in, the home opens to a spacious great room, highlighted by a cozy fireplace and seamlessly connected to the eat-in dining area and kitchen—ideal for everyday living and entertaining. The kitchen is well-appointed with a central island and breakfast bar, along with a generous walk-in pantry for ample storage.
Just off the kitchen, you’ll find the garage entry, a coat closet, and a dedicated laundry room neatly tucked away for added convenience. The private primary suite is also located off the main living area and features a large walk-in closet, dual linen closets within the bath, and a separate water closet for enhanced comfort.
A covered porch extends the living space, offering a comfortable outdoor area to relax or gather with guests.
Come see this home in Willowbrook, an all ranch style neighborhood an hour from Charlotte, NC and convenient Asheville and Greenville, SC Ask about below market interest rates and closing costs assistance with the use of Silverton Mortgage!
Willowbrook will feature pickleball, a covered pavilion and firepit for residents to enjoy!
Under contract-no show
Price increase: $388 (10/9)
$334,938
219 Rodeo Dr, Shelby, NC 28150
3beds
1,677sqft
Single Family Residence
Built in 2026
0.19 Acres Lot
$332,800 Zestimate®
$200/sqft
$58/mo HOA
What's special
Garage entryCozy fireplaceDedicated laundry roomCoat closetLarge walk-in closetPrivate primary suiteSeparate water closet
- 176 days
- 125
- 3
Zillow last checked:
Listing updated:
Listed by:
Carol LaShombe clashombe@mungo.com,
Mungo Homes
Source: Canopy MLS as distributed by MLS GRID,MLS#: 4368777
Facts & features
Interior
Bedrooms & bathrooms
- Bedrooms: 3
- Bathrooms: 2
- Full bathrooms: 2
- Main level bedrooms: 3
Primary bedroom
- Features: Walk-In Closet(s)
- Level: Main
Bedroom s
- Level: Main
Bedroom s
- Level: Main
Bathroom full
- Level: Main
Bathroom full
- Level: Main
Kitchen
- Features: Kitchen Island, Walk-In Pantry
- Level: Main
Laundry
- Level: Main
Heating
- Natural Gas
Cooling
- Electric
Appliances
- Included: Dishwasher, Disposal, Gas Cooktop, Microwave, Tankless Water Heater
- Laundry: Laundry Room, Main Level
Features
- Kitchen Island, Walk-In Pantry
- Flooring: Carpet, Vinyl
- Windows: Insulated Windows
- Has basement: No
- Attic: Pull Down Stairs
- Fireplace features: Family Room, Gas, Gas Log
Interior area
- Total structure area: 1,677
- Total interior livable area: 1,677 sqft
- Finished area above ground: 1,677
- Finished area below ground: 0
Property
Parking
- Total spaces: 2
- Parking features: Driveway, Attached Garage, Garage Faces Front, Garage on Main Level
- Attached garage spaces: 2
- Has uncovered spaces: Yes
Features
- Levels: One
- Stories: 1
- Patio & porch: Covered, Rear Porch, Screened
- Waterfront features: None
Lot
- Size: 0.19 Acres
- Dimensions: 134 x 60
Details
- Parcel number: 26026
- Zoning: R-10
- Special conditions: Standard
Construction
Type & style
- Home type: SingleFamily
- Architectural style: Traditional
- Property subtype: Single Family Residence
Materials
- Fiber Cement
- Foundation: Slab
Condition
- New construction: Yes
- Year built: 2026
Details
- Builder model: Decatur B
- Builder name: Mungo Homes
Utilities & green energy
- Sewer: Public Sewer
- Water: City
- Utilities for property: Underground Utilities, Wired Internet Available
Green energy
- Energy efficient items: Insulation
Community & HOA
Community
- Features: Street Lights
- Security: Carbon Monoxide Detector(s), Smoke Detector(s)
- Subdivision: Willowbrook
HOA
- Has HOA: Yes
- HOA fee: $348 semi-annually
- HOA name: CAMS
Location
- Region: Shelby
Financial & listing details
- Price per square foot: $200/sqft
- Date on market: 4/15/2026
- Cumulative days on market: 178 days
- Listing terms: Cash,Conventional,FHA,USDA Loan,VA Loan
- Road surface type: Concrete, Paved
Estimated market value
$332,800
$316,000 - $349,000
$1,862/mo
Price history
| Date | Event | Price |
|---|---|---|
| 10/9/2026 | Pending sale | $334,938+0.1%$200/sqft |
Source:  Canopy MLS as distributed by MLS GRID #4368777 Report a problem | ||
| 10/2/2026 | Price change | $334,550-0.2%$199/sqft |
Source:  Mungo Homes, Inc Report a problem | ||
| 9/10/2026 | Price change | $335,210+0%$200/sqft |
Source: Mungo Homes, Inc Report a problem | ||
| 8/3/2026 | Price change | $335,145+0%$200/sqft |
Source: Mungo Homes, Inc Report a problem | ||
| 7/28/2026 | Price change | $334,993+0%$200/sqft |
Source: Mungo Homes, Inc Report a problem | ||
| 6/2/2026 | Price change | $334,938-0.3%$200/sqft |
Source: Mungo Homes, Inc Report a problem | ||
| 5/12/2026 | Price change | $335,881-2.9%$200/sqft |
Source: Canopy MLS as distributed by MLS GRID #4368777 Report a problem | ||
| 4/28/2026 | Price change | $345,881-2.8%$206/sqft |
Source: Canopy MLS as distributed by MLS GRID #4368777 Report a problem | ||
| 4/15/2026 | Listed for sale | $355,881$212/sqft |
Source: Canopy MLS as distributed by MLS GRID #4368777 Report a problem | ||
Public tax history
Tax history is unavailable.
Monthly payment
Est. payment
Payment breakdown
Explore the cost of this home by adjusting the details. Changes won't be saved.Climate risks
Neighborhood: 28150
Nearby schools
Schools provided by the listing agent
- Elementary: Elizabeth
- Middle: Shelby
- High: Shelby
Source: Canopy MLS as distributed by MLS GRID. This data may not be complete. We recommend contacting the local school district to confirm school assignments for this home.
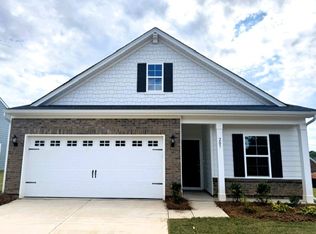
- $329,8004 bd3 ba1.9k sqft207 Rodeo Dr, Shelby, NC 28150Off Market
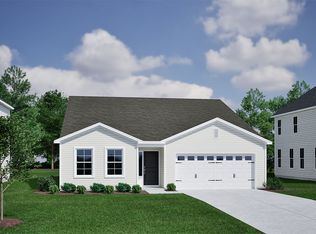
- from $330,5003 bd2 ba1.7k sqftDurham II Plan, Willowbrook, Shelby, NC 28150New Construction
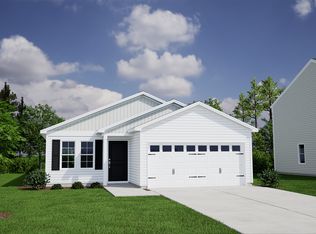
- from $323,5003 bd2 ba1.5k sqftBrunswick Plan, Willowbrook, Shelby, NC 28150New Construction
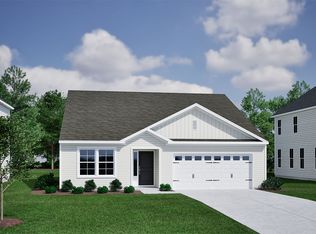
- from $319,5003 bd2 ba1.5k sqftBleckley Plan, Willowbrook, Shelby, NC 28150New Construction
Similar homes
- $344,9903 bd2 ba1.6k sqft208 Rodeo Dr, Shelby, NC 28150New Construction

 Canopy MLS as distributed by MLS GRID
- $349,9904 bd2 ba2.2k sqft204 Rodeo Dr, Shelby, NC 28150New Construction
 Canopy MLS as distributed by MLS GRID
- $310,0005 bd3 ba2.1k sqft203 Hermitage Ct, Shelby, NC 28150New Construction
 MLS ID #4418450, Nancy Buckstad, EXP Realty LLC Mooresville. Canopy MLS as distributed by MLS GRID
- $324,9003 bd2 ba1.6k sqft220 Nancy Dr, Shelby, NC 28152New Construction
 MLS ID #4406153, Brett Carraway, Northstar Real Estate, LLC. Canopy MLS as distributed by MLS GRID
- $329,9003 bd2 ba1.5k sqft702 Willow Estates Dr, Shelby, NC 28150New ConstructionCanopy MLS as distributed by MLS GRID
- $309,9003 bd2 ba1.3k sqft704 Willow Estates Dr, Shelby, NC 28150New ConstructionCanopy MLS as distributed by MLS GRID
- $320,0003 bd3 ba1.8k sqft511 Ligon St, Shelby, NC 28150New ConstructionMLS ID #4410205, Virgii Estrada, Lifestyle International Realty. Canopy MLS as distributed by MLS GRID
- $285,0003 bd3 ba1.4k sqft1003 Hunter Valley Rd, Shelby, NC 28150For SaleMLS ID #4376070, Alex Jaffe, NorthGroup Real Estate LLC. Canopy MLS as distributed by MLS GRID
- $299,9003 bd3 ba1.6k sqft305 Aniston Ln, Shelby, NC 28152For SaleMLS ID #4414916, Cindy Souza, EXP Realty LLC. Canopy MLS as distributed by MLS GRID
- $324,9953 bd2 ba1.4k sqft1168 Granite Dr, Shelby, NC 28152New ConstructionMLS ID #4383048, Sherry Horn, Keller Williams Ballantyne Area. Canopy MLS as distributed by MLS GRID
- $320,0002 bd2 ba1.4k sqft207 Crystal Springs Ln #94, Shelby, NC 28150For SaleMLS ID #4426735, Alan Shuford, Premier South. Canopy MLS as distributed by MLS GRID
- $379,9003 bd3 ba1.8k sqft806 Willow Estates Dr, Shelby, NC 28150New ConstructionCanopy MLS as distributed by MLS GRID
- $377,9003 bd3 ba1.8k sqft718 Willow Estates Dr, Shelby, NC 28150New ConstructionCanopy MLS as distributed by MLS GRID
- $374,9003 bd3 ba1.8k sqft818 Willow Estates Dr, Shelby, NC 28150New ConstructionCanopy MLS as distributed by MLS GRID
- $314,9004 bd3 ba2.1k sqft448 Webb Rd, Shelby, NC 28152For SaleMLS ID #4421457, Steve Metarelis, OfferPad Brokerage LLC. Canopy MLS as distributed by MLS GRID
- $282,9003 bd2 ba1.3k sqft611 E Sanders Rd, Shelby, NC 28150New ConstructionMLS ID #4422730, Justin Sizemore, EXP Realty LLC Ballantyne. Canopy MLS as distributed by MLS GRID
- $289,9003 bd2 ba1.3k sqft5101 Ridge St, Lawndale, NC 28152For SaleMLS ID #4428236, Carla Howell, Coldwell Banker Carver-Pressley, Realtors. Canopy MLS as distributed by MLS GRID
- $310,0004 bd3 ba2k sqft408 Luna Ln, Shelby, NC 28152For SaleMLS ID #4422563, Becca Schweppe, Keller Williams Unified. Canopy MLS as distributed by MLS GRID
- $440,0003 bd3 ba1.9k sqft2021 Dogwood Trl, Shelby, NC 28150New ConstructionMLS ID #4417642, Evelyn Suvillaga Urbina, Coldwell Banker Realty. Canopy MLS as distributed by MLS GRID
- $300,0005 bd3 ba2.2k sqft929 Grace St, Kings Mountain, NC 28086For SaleMLS ID #4435960, Bailey Breen, True North Realty. Canopy MLS as distributed by MLS GRID
