Special rental opportunity, available 9/15/2026.
Perfectly positioned in the most desirable Chelsea/Flatiron location, the highly coveted G-line is available for rent at the Lion's Head Condominium.
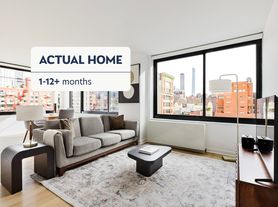

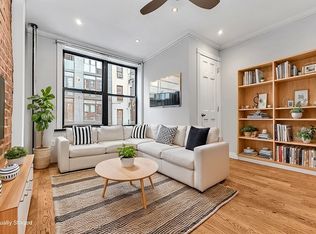
This stunning 3 bedroom, 2.5 bath boasts incredible 11' ceilings, oversized tilt and turn windows and incredible light that fills the massive great room. The gracious open kitchen features Poggenpohl cabinetry and professional grade Viking appliances.
The large-scale primary bedroom has abundant closet space and the primary bath is outfitted with a Kohler full-sized soaking tub, along with separate stall shower. The additional bedrooms are sun-filled, and have ample closet space.
This special home features central A/C, a full laundry/storage room with a vented washer & dryer, and separate storage unit.
Situated in the full-service Lion's Head Condominium, building amenities include a 5,000 SF magnificent roof deck, storage, full-time doorman and a great staff. Close to downtown's best restaurants, transportation, top shopping, Trader Joe's, Whole Foods, and new 20th Street Park.
Fees Associated With Renting This Unit:
$20 Weimark Credit Check
$17,000 First Months Rent
$17,000 Security Deposit
Condo Fees:
$550 Application Processing Fee
$150 Background Check Fee (Per Applicant)
$2500 Move-In Deposit
$2000 Move-In Fee
Apartment for rent
$17,000/moFees may apply
121 W 19th St, APT 8G, New York, NY 10011
3beds
1,920sqft
Price may not include required fees and charges. Learn more|
Apartment
Available Tue Sep 15 2026
Cats, dogs OK
Air conditioner, central air
In unit laundry
Central
What's special
Large-scale primary bedroomProfessional grade viking appliancesSeparate stall showerAbundant closet spaceGracious open kitchenPoggenpohl cabinetry
- 42 days |
- -- |
- -- |
Zillow last checked:
Listing updated:
Travel times

Let’s turn your rent into credit progress
Build credit history with every on-time payment and get credit for the payment you’re already making.
Facts & features
Interior
Bedrooms & bathrooms
- Bedrooms: 3
- Bathrooms: 3
- Full bathrooms: 2
- 1/2 bathrooms: 1
Heating
- Central
Cooling
- Air Conditioner, Central Air
Appliances
- Included: Dishwasher, dryer, washer
- Laundry: In Unit
Features
- Elevator
- Flooring: Hardwood
Interior area
- Total interior livable area: 1,920 sqft
Property
Parking
- Details: Contact manager
Features
- Has view: Yes
- View description: City View
Details
- Parcel number: 007951048
Construction
Type & style
- Home type: Apartment
- Property subtype: Apartment
Building
Management
- Pets allowed: Yes
Community & HOA
Community
- Features: Gated
Location
- Region: New York
Financial & listing details
- Lease term: Contact For Details
Price history
| Date | Event | Price |
|---|---|---|
| 7/17/2026 | Price change | $17,000-5.6%$9/sqft |
Source: Zillow Rentals Report a problem | ||
| 6/15/2026 | Listed for rent | $18,000+44%$9/sqft |
Source: Zillow Rentals Report a problem | ||
| 7/20/2021 | Listing removed | -- |
Source: Zillow Rental Network_1 Report a problem | ||
| 7/8/2021 | Listed for rent | $12,500$7/sqft |
Source: Zillow Rental Network_1 Report a problem | ||
| 1/4/2018 | Sold | $3,550,000-7.2%$1,849/sqft |
Source: Public Record Report a problem | ||
| 11/14/2017 | Pending sale | $3,825,000$1,992/sqft |
Source: Town Residential Report a problem | ||
| 10/10/2017 | Listed for sale | $3,825,000+6.3%$1,992/sqft |
Source: Town Residential Report a problem | ||
| 8/14/2014 | Sold | $3,600,000+7.5%$1,875/sqft |
Source: Public Record Report a problem | ||
| 7/11/2014 | Pending sale | $3,350,000$1,745/sqft |
Source: Stribling #10018443 Report a problem | ||
| 4/30/2014 | Listed for sale | $3,350,000+69.1%$1,745/sqft |
Source: Stribling #10018443 Report a problem | ||
| 9/28/2006 | Sold | $1,980,496$1,032/sqft |
Source: Public Record Report a problem | ||
| 7/3/2006 | Sold | $1,980,496$1,032/sqft |
Source: Public Record Report a problem | ||
Neighborhood: Chelsea
Nearby schools
GreatSchools rating
- 9/10PS 11 Sarah J Garnett Elementary School (The)Grades: PK-5Distance: 0.3 mi
- 8/10Jhs 104 Simon BaruchGrades: 6-8Distance: 0.9 mi
- 8/10Manhattan Village AcademyGrades: 9-12Distance: 0.2 mi