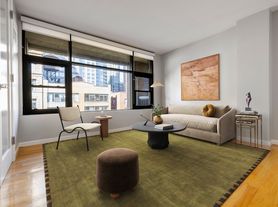
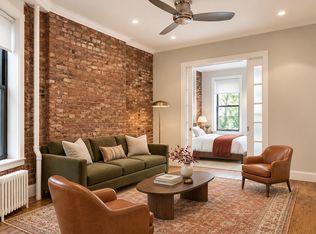
Welcome to Apt 2A at 121 West 20th Street, a breathtaking, approximately 1,950-square-foot condo duplex in the heart of Chelsea. Having recently undergone a meticulous, top-to-bottom full gut renovation, this extraordinary three-bedroom, three-bathroom home seamlessly marries soaring 15-foot ceilings, original cast-iron columns, and expansive south-facing windows with state-of-the-art modern luxury and custom craftsmanship.
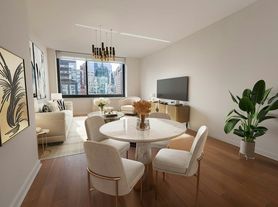
Flooded with natural light, the dramatic south-facing great room serves as an incredible space for both relaxing and grand entertaining. It features a centerpiece gas fireplace wrapped in rich Arabescato Antico marble, complemented by bespoke wall paneling, crown molding, and custom millwork by Quartersawn Millwork with Baldwin satin black door hardware throughout. The living area is illuminated by a striking Balder Raindrop chandelier and Soho Home lighting fixtures, all controlled via Lutron Caseta smart dimmers. Entertaining is effortless thanks to a built-in custom bar equipped with a marble top, storage, and an XO dual-zone wine cooler, alongside integrated in-wall speakers, USB outlets, and sleek motorized blinds.
The newly redone chef's kitchen is a masterpiece of design, framed by Taj Mahal quartzite countertops and a matching backsplash with a waterfall island edge and large breakfast bar. Custom shaker cabinetry and a dedicated pantry closet offer exceptional storage. The kitchen comes fully equipped with a Thor 6-burner freestanding gas range, Faber range hood, Wolf built-in microwave drawer, LG washer and dryer, and an extra-large Elkay sink with a Kohler matte black faucet and In SinkErator disposal.
Gorgeous 7.5-inch PID engineered white oak floors and matching stair treads connect the two levels. Under the staircase, clever design offers three custom pull-out compartments with hanging space and shelving. Both main-floor bedrooms face south, including a generous suite with a windowed en-suite bath and a massive walk-in closet, while the second bedroom highlights a custom upholstered channeled headboard wall.
Upstairs, the mezzanine level reveals a sprawling primary loft suite enclosed by a custom black metal and glass interior window wall. This private sanctuary includes a built-in custom desk with drawers, LED cove lighting, and an expansive walk-in dressing room fitted with custom oak California Closets systems with motion-sensor LED lighting. The spa-like primary bathroom is clad in marble and designer tile, featuring a custom white oak vanity with double sinks, Kohler Purist matte black fixtures, a deep soaking tub, and a separate glass-enclosed stall shower. All three bathrooms in the home have been completely redone with custom vanities, designer hardware, and glass shower enclosures. Additionally, all bedroom AC units were replaced in 2024.
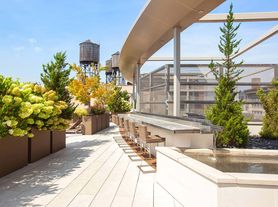
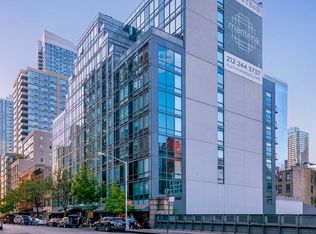
Built in 1875 as part of the famed Hugh O'Neill department store in the Ladies' Mile Historic District, 121 West 20th Street is a boutique 5-story pre-war condominium converted in 1991. Residents enjoy part-time doorman and security services, a full-time superintendent, a furnished common roof deck, low monthly charges, and a pet-friendly policy with no weight restrictions. Located between 6th and 7th Avenues on the same block as Chelsea Green Park, you are seconds from Flatiron, top dining, and major subway lines.
Apartment for rent
Apartment
Available Tue Dec 1 2026
Cats, dogs OK
Air conditioner, central air
In unit laundry
Fireplace
What's special
Expansive south-facing windowsSleek motorized blindsDramatic south-facing great roomFlooded with natural lightIntegrated in-wall speakersSoho home lighting fixturesLg washer and dryer
- 19 days |
- -- |
- -- |
Zillow last checked:
Listing updated:
Learn more about the building:
Travel times

Let’s turn your rent into credit progress
Build credit history with every on-time payment and get credit for the payment you’re already making.
Facts & features
Interior
Bedrooms & bathrooms
- Bedrooms: 3
- Bathrooms: 3
- Full bathrooms: 3
Heating
- Fireplace
Cooling
- Air Conditioner, Central Air
Appliances
- Included: Dishwasher, Dryer, Washer
- Laundry: In Unit
Features
- Elevator, Walk In Closet
- Flooring: Hardwood
- Has fireplace: Yes
Interior area
- Total interior livable area: 1,950 sqft
Property
Parking
- Details: Contact manager
Accessibility
- Accessibility features: Disabled Access
Features
- Patio & porch: Deck
- Exterior features: Bike Room, Controlled Access, Fios Available, Loft, Package Room, Public Outdoor Space, Wheelchair Access
Details
- Parcel number: 007961102
Construction
Type & style
- Home type: Apartment
- Property subtype: Apartment
Building
Management
- Pets allowed: Yes
Community & HOA
Community
- Features: Smoke Free
Location
- Region: New York
Financial & listing details
- Lease term: Contact For Details
Price history
| Date | Event | Price |
|---|---|---|
| 10/22/2026 | Listed for rent | $22,000+57.1%$11/sqft |
Source: Zillow Rentals Report a problem | ||
| 6/23/2023 | Sold | $2,840,000-5.2%$1,456/sqft |
Source: Public Record Report a problem | ||
| 4/4/2023 | Pending sale | $2,995,000$1,536/sqft |
Source: StreetEasy Report a problem | ||
| 1/16/2023 | Price change | $2,995,000-7.8%$1,536/sqft |
Source: StreetEasy Report a problem | ||
| 1/9/2023 | Listed for sale | $3,250,000$1,667/sqft |
Source: StreetEasy Report a problem | ||
| 12/16/2022 | Listing removed | -- |
Source: StreetEasy Report a problem | ||
| 9/18/2022 | Price change | $3,250,000-7.1%$1,667/sqft |
Source: StreetEasy Report a problem | ||
| 8/9/2022 | Price change | $3,499,000-2.8%$1,794/sqft |
Source: StreetEasy Report a problem | ||
| 3/18/2022 | Listed for sale | $3,600,000-2.7%$1,846/sqft |
Source: StreetEasy Report a problem | ||
| 12/16/2021 | Listing removed | -- |
Source: StreetEasy Report a problem | ||
| 5/4/2021 | Listed for sale | $3,700,000+9%$1,897/sqft |
Source: StreetEasy Report a problem | ||
| 3/8/2020 | Listing removed | $14,000$7/sqft |
Source: R New York Report a problem | ||
| 2/12/2020 | Listed for rent | $14,000+16.7%$7/sqft |
Source: R New York Report a problem | ||
| 7/26/2018 | Listing removed | $3,395,000$1,741/sqft |
Source: Charles Rutenberg #1752892 Report a problem | ||
| 5/21/2018 | Listed for sale | $3,395,000-12.9%$1,741/sqft |
Source: Charles Rutenberg #1752892 Report a problem | ||
| 5/12/2015 | Listing removed | $12,000$6/sqft |
Source: Douglas Elliman #1968024 Report a problem | ||
| 2/18/2015 | Price change | $12,000-17.2%$6/sqft |
Source: Douglas Elliman Report a problem | ||
| 1/29/2015 | Price change | $14,500-3.3%$7/sqft |
Source: Douglas Elliman Report a problem | ||
| 12/16/2014 | Price change | $15,000-3.2%$8/sqft |
Source: Douglas Elliman Report a problem | ||
| 11/20/2014 | Listed for rent | $15,500-6.1%$8/sqft |
Source: Douglas Elliman Report a problem | ||
| 10/15/2014 | Listing removed | $16,500$8/sqft |
Source: Manhattan Connection Report a problem | ||
| 8/2/2014 | Price change | $16,500-8.3%$8/sqft |
Source: Manhattan Connection Report a problem | ||
| 7/11/2014 | Listed for rent | $18,000$9/sqft |
Source: Manhattan Connection Report a problem | ||
| 7/10/2014 | Listing removed | $3,900,000$2,000/sqft |
Source: Manhattan Connection #147215 Report a problem | ||
| 6/21/2014 | Listed for sale | $3,900,000+52.9%$2,000/sqft |
Source: Manhattan Connection #147215 Report a problem | ||
| 4/12/2013 | Sold | $2,550,000+5.6%$1,308/sqft |
Source: Public Record Report a problem | ||
| 9/1/2006 | Sold | $2,415,000+237.8%$1,238/sqft |
Source: Public Record Report a problem | ||
| 9/23/1997 | Sold | $715,000$367/sqft |
Source: Public Record Report a problem | ||