Welcome to this open and contemporary first floor unit at The Sulgrave Condominiums. This 3 Bedroom 2.5 Bath unit offers a floodplan that offers multi level living. Entertainment spaces (living/dining/kit/deck/laundry are 5 steps below the interior Hall Entryway, 3 Bedrooms/2baths & Office. This unit has outdoor living space that make pet ownership easy! Generous deck & patio with gated entryway and rare "outside entrance" to the condominium. 2 dedicated parking spaces are adjacent to outside entrance PLUS 2 interior garage parking spaces. Unit has been recently painted, and has newer windows & glass door. A beautiful unit that offers unique outdoor living spaces! One of the best places to live on the Country Club Plaza!
Sold
Price Unknown
121 W 48th St APT 103, Kansas City, MO 64112
3beds
2,223sqft
Condominium
Built in 1965
-- sqft lot
$849,400 Zestimate®
$--/sqft
$3,329 Estimated rent
Home value
$849,400
$756,000 - $951,000
$3,329/mo
Zestimate® history
Owner options
List your home for rent
$3,329/mo
Rent Zestimate®
Find your next renter with Zillow Rental Manager. Plus, with online applications, you can quickly screen prospective tenants – for free.
$3,329/mo
Rent Zestimate®
Refinance and save
$1,946/mo
Est. payment
Refinancing to a lower rate could help reduce your monthly payments and save thousands over the life of the loan.
$1,946/mo
Est. payment
Explore your selling options
Work with a Zillow partner agent
Leverage their expertise and Zillow's premium Showcase listings to get your home seen by more buyers.
Get startedList with your own agent
Get your home in front of millions of buyers by listing it on Zillow.
Learn how to do itSell it yourself
Take full control of how buyers see your home on Zillow by listing For Sale by Owner (FSBO).
List your homeWhat's special
Multi level livingOutdoor living spacesEntertainment spacesGenerous deck and patioUnique outdoor living spaces
Zillow last checked:
Listing updated:
Listed by:
The Gamble Group 816-381-2700,
KW KANSAS CITY METRO,
Jim Gamble 816-589-6960,
KW KANSAS CITY METRO
Bought with:
Cathie Chesen, SP00046091
ReeceNichols - Country Club Plaza
Source: Heartland MLS as distributed by MLS GRID,MLS#: 2523143
Facts & features
Interior
Bedrooms & bathrooms
- Bedrooms: 3
- Bathrooms: 3
- Full bathrooms: 2
- 1/2 bathrooms: 1
Primary bedroom
- Features: All Carpet, Built-in Features, Walk-In Closet(s)
- Level: First
Bedroom 2
- Features: All Carpet, Built-in Features, Walk-In Closet(s)
- Level: First
Bedroom 3
- Features: All Carpet, Built-in Features, Walk-In Closet(s)
- Level: First
Primary bathroom
- Features: Built-in Features, Ceramic Tiles, Double Vanity, Granite Counters
- Level: First
Bathroom 2
- Level: First
Dining room
- Level: First
Other
- Level: First
Kitchen
- Level: First
Laundry
- Features: Built-in Features
- Level: First
Living room
- Level: First
Loft
- Features: Other
- Level: First
Office
- Level: First
Heating
- Zoned
Cooling
- Electric, Zoned
Appliances
- Included: Cooktop, Dishwasher, Disposal, Dryer, Refrigerator, Built-In Oven, Stainless Steel Appliance(s), Washer
- Laundry: Laundry Room
Features
- Custom Cabinets, Kitchen Island, Sauna, Smart Thermostat, Vaulted Ceiling(s), Walk-In Closet(s)
- Flooring: Carpet, Concrete, Tile
- Windows: Window Coverings, Thermal Windows
- Basement: Full
- Has fireplace: No
Interior area
- Total structure area: 2,223
- Total interior livable area: 2,223 sqft
- Finished area above ground: 2,223
- Finished area below ground: 0
Property
Parking
- Total spaces: 2
- Parking features: Basement, Garage Faces Rear, Secured
- Attached garage spaces: 2
Features
- Patio & porch: Deck, Patio
- Fencing: Metal,Other
Lot
- Size: 2 Acres
- Features: Zero Lot Line
Details
- Parcel number: 30530170700001016
Construction
Type & style
- Home type: Condo
- Architectural style: Contemporary
- Property subtype: Condominium
Materials
- Concrete
- Roof: Other
Condition
- Year built: 1965
Utilities & green energy
- Sewer: Public Sewer
- Water: Public
Community & HOA
Community
- Security: Security System, Smart Door Lock
- Subdivision: Sulgrave Condominium
HOA
- Has HOA: Yes
- Amenities included: Clubhouse, Community Center, Laundry, Exercise Room, Storage, Hobby Room, Party Room, Sauna, Pool
- Services included: All Amenities, Maintenance Structure, Maintenance Grounds, Management, Parking, Snow Removal, Street, Trash
- HOA fee: $1,946 monthly
- HOA name: Regency Sulgrave Condominiums
Location
- Region: Kansas City
Financial & listing details
- Tax assessed value: $353,100
- Annual tax amount: $6,425
- Date on market: 1/1/2025
- Listing terms: Cash,Conventional
- Ownership: Private
- Road surface type: Paved
Price history
| Date | Event | Price |
|---|---|---|
| 2/25/2025 | Sold | -- |
Source:  Heartland MLS as distributed by MLS GRID #2523143 Report a problem Heartland MLS as distributed by MLS GRID #2523143 Report a problem | ||
| 1/16/2025 | Pending sale | $835,000$376/sqft |
Source: Heartland MLS as distributed by MLS GRID #2523143 Report a problem | ||
| 1/1/2025 | Listed for sale | $835,000$376/sqft |
Source: Heartland MLS as distributed by MLS GRID #2523143 Report a problem | ||
| 8/30/2010 | Sold | -- |
Source: Agent Provided Report a problem | ||
| 1/18/2007 | Sold | -- |
Source: Agent Provided Report a problem | ||
| 10/3/2005 | Sold | -- |
Source: Agent Provided Report a problem | ||
Public tax history
| Year | Property taxes | Tax assessment |
|---|---|---|
| 2025 | $6,097 +16% | $67,089 +9.7% |
| 2024 | $5,257 +9.9% | $61,181 |
| 2023 | $4,783 +14.6% | $61,181 +20.6% |
| 2022 | $4,173 +0.3% | $50,730 |
| 2021 | $4,159 +13.2% | $50,730 +14.7% |
| 2020 | $3,673 +2.1% | $44,243 |
| 2019 | $3,596 | $44,243 +16% |
| 2018 | $3,596 +13.7% | $38,141 |
| 2017 | $3,164 +5.2% | $38,141 +1.5% |
| 2016 | $3,008 | $37,577 +155.1% |
| 2014 | $3,008 +152% | $14,729 |
| 2013 | $1,194 -65.6% | $14,729 -66% |
| 2012 | $3,469 +0.1% | $43,277 |
| 2011 | $3,465 +0.9% | $43,277 |
| 2010 | $3,436 -5.5% | $43,277 |
| 2009 | $3,637 +12% | $43,277 -6% |
| 2008 | $3,248 +4% | $46,038 +11.5% |
| 2007 | $3,122 +0% | $41,288 +5% |
| 2006 | $3,121 +5.6% | $39,323 |
| 2005 | $2,956 +0.1% | $39,323 +4% |
| 2004 | $2,954 +320.5% | $37,810 |
| 2003 | $702 | -- |
| 2002 | -- | -- |
Find assessor info on the county website
Neighborhood: South Plaza
Nearby homes
- $475,0002 bd2 ba1.2k sqft121 W 48th St APT 202, Kansas City, MO 64112For Sale

- $--2 bd2 ba1.1k sqft121 W 48th St APT 904, Kansas City, MO 64112Sold
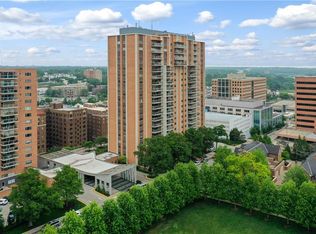
- $--3 bd3 ba2.4k sqft121 W 48th St APT 301-302, Kansas City, MO 64112Sold

- $--2 bd2 ba1.1k sqft121 W 48th St APT 203, Kansas City, MO 64112Sold

- $--2 bd2 ba1.1k sqft121 W 48th St APT 303, Kansas City, MO 64112Sold
- $--2 bd2 ba1.1k sqft121 W 48th St APT 406, Kansas City, MO 64112Sold
- $--2 bd2 ba1.2k sqft121 W 48th St APT 507, Kansas City, MO 64112Sold
- $--4 bd5 ba3.6k sqft121 W 48th St APT 1101, Kansas City, MO 64112Sold
Nearby schools
GreatSchools rating
- 8/10Hale Cook ElementaryGrades: PK-6Distance: 3 mi
- 2/10Central Middle SchoolGrades: 7-8Distance: 3.3 mi
- 1/10SOUTHEAST High SchoolGrades: 9-12Distance: 3.1 mi
Get a cash offer in 3 minutes
Find out how much your home could sell for in as little as 3 minutes with a no-obligation cash offer.
Estimated market value
$849,400
Get a cash offer in 3 minutes
Find out how much your home could sell for in as little as 3 minutes with a no-obligation cash offer.
Estimated market value
$849,400
- Missouri
- Jackson County
- Kansas City
- 64112
- South Plaza
- 121 W 48th St Apartment 103
Nearby cities
Nearby neighborhoods
Nearby zip codes
Other Kansas City Topics
